Kitchen Design and Improvement Ideas for Style, Functionality, and Value Addition
 By Zelle Pascall
•
February 24, 2026
By Zelle Pascall
•
February 24, 2026
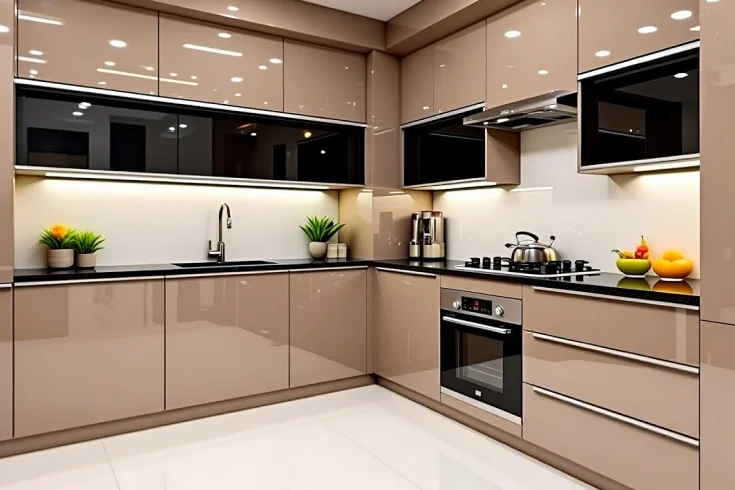
Kitchen design is all about blending functionality, convenience, and aesthetics, making a cooking area easy to use and flexible to work in. Unarguably, the kitchen is the most mandatory space in a home to prepare your favorite meals, entertain your family, and share drinks with your closest ones.
Creating a space that feels personal and trendy yet provides function and comfort makes a big impact in renovating a kitchen. No matter whether you have a spacious room or limited square footage, we have put together some designer approved ideas for simple to detailed, small to open concept, and modern to contemporary styles for kitchens that will surely fit your style.
What is Kitchen Design? Why It Matters

Kitchen design improvement is the process of planning and styling via the addition of appliances, furniture, cabinetry, lighting, storage, and a dedicated area for prep and cooking food. While design makes the strong influence on the visuals and value, creating a well organized, efficient, and functional space remains the center of kitchen remodeling. It also involves layout planning, ergonomics, storage, lighting, and ventilation.
A thoughtful design matters because it transforms a mere room into a functional and safe cooking area. A well chosen layout saves time, ensures an organized workflow, enhances safety, improves energy efficiency, and aligns with the specific needs of a homeowner.
Kitchen Styles Ideas
Let’s uncover some popular kitchen styles 2026 to define the current trend.
Modern Kitchen Design
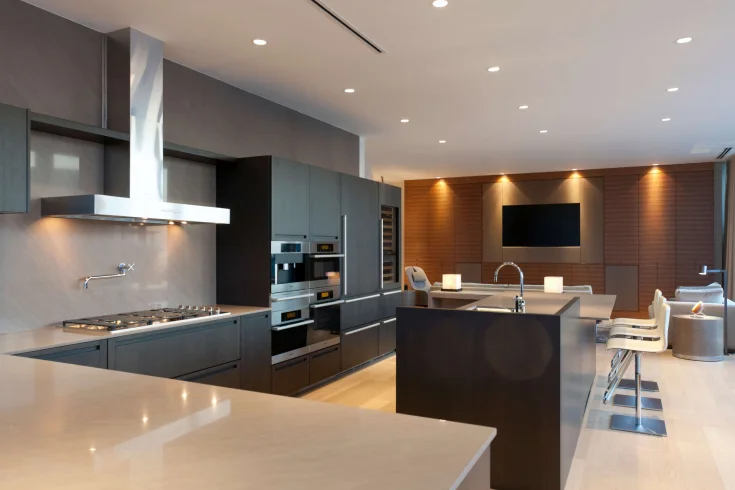
In modular kitchen design, form follows function, and emphasis is on uncluttered aesthetics and efficient design. Moreover, it balances minimalism, smart integrations, and valuable or practical elements. A luxury modern kitchen design has handleless cabinetry, built in appliances, and multifunctional islands.
Contemporary Kitchen Design
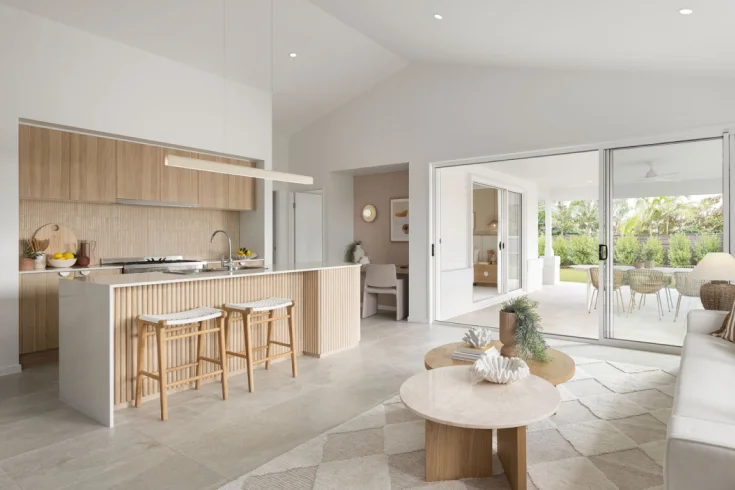
A contemporary style follows current trends, featuring a minimal and functional space. It mainly contains flat panel cabinetry, high tech/integrated appliances, and rich flooring. Most contemporary interiors has open plan layout with neutral tones and marble or quartz work. Prefer handleless cabinets with minimal hardware.
Traditional Kitchen Design
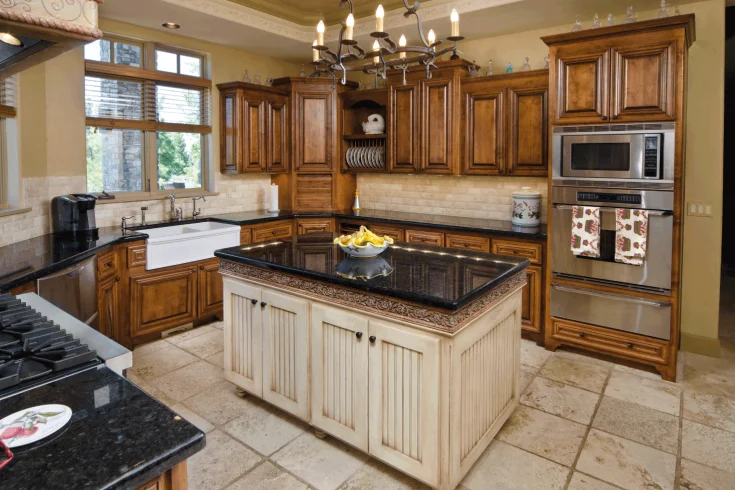
Traditional design combines classic elegance, sustainable materials, and undeniable functionality. It can involve shaker style cabinets, a central island, natural materials, farmhouse sinks, and the use of antique style fixtures. Other classic additions it involves are wood, stone, ornate moldings, and subway tiles for kitchen walls.
Industrial Kitchen Design
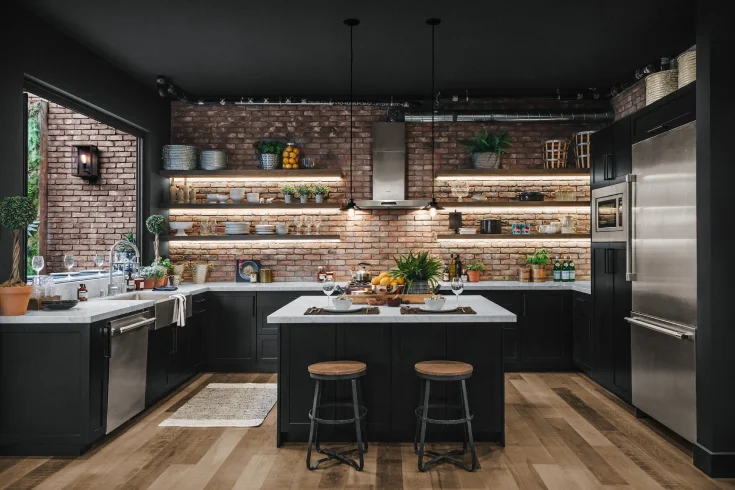
To create a stylish, rustic, raw, and open plan space, go for an industrial style. This style involves the use of steel, concrete, reclaimed wood, and exposed brick walls. With open shelving and steel appliances on display, it completes the professional and functional look, optimizing the efficiency of a commercial kitchen design.
Luxury Kitchen Design
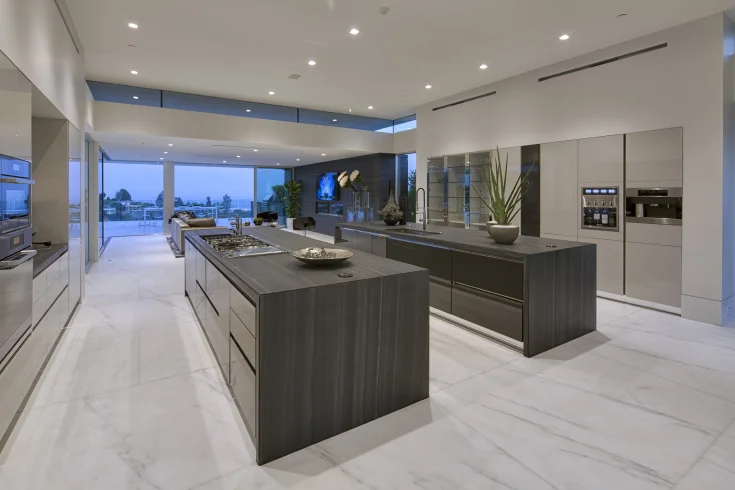
Luxury style has bespoke additions of the personalized choice, adding practicality and enhancing aesthetics. To achieve this look, bring expansive kitchen islands, casual handleless cupboards, built in refrigerators, and other cooking appliances. Popular materials for this design are metallic accents, warm woods, quartz, marble, glass, and PVC, suitable for a minimal aesthetic.
Small Kitchen Design
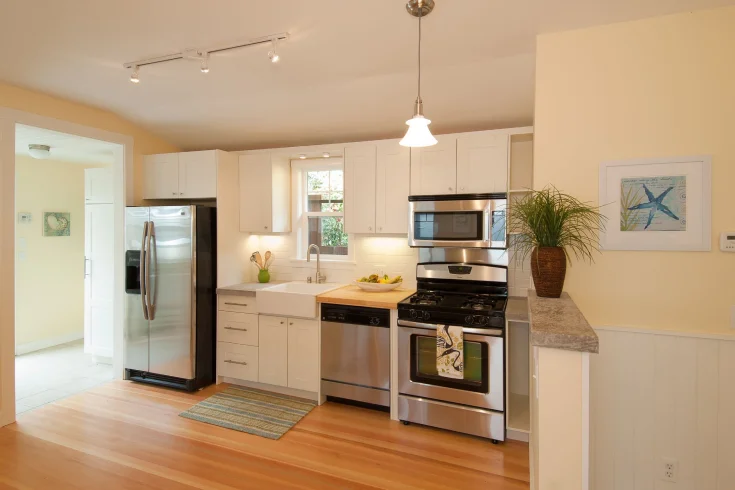
For those working with small spaces, embrace tiny kitchen ideas that are mainly about maximizing space for vertical storage space. Besides creative storage, it focuses on purchasing compact appliances and adding multi functional pieces. For an open and airy feel, you can also install floor to ceiling cabinets.
Smart Kitchen Design
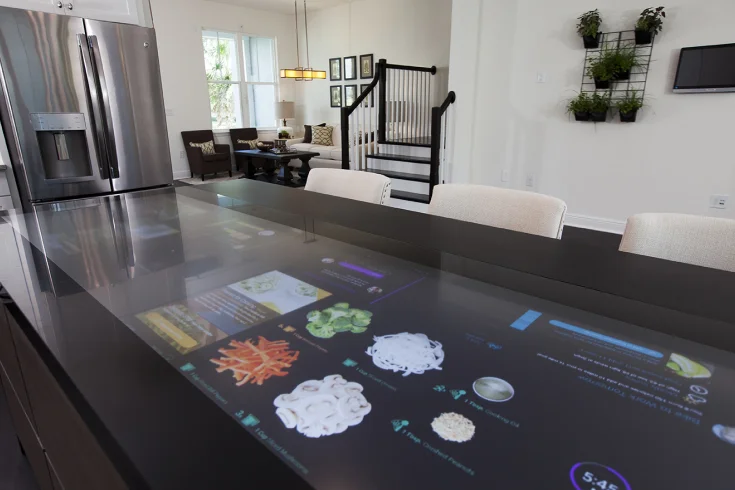
Combined with advanced technology, space saving design, sustainable materials, and ergonomic additions like pull out baskets or drawers. In addition, invest in powered appliances like voice controlled ovens, brightness control lighting, built in refrigerators, water saving taps, hidden bars, and smart bins that sort and recycle automatically.
Timeless Kitchen Design
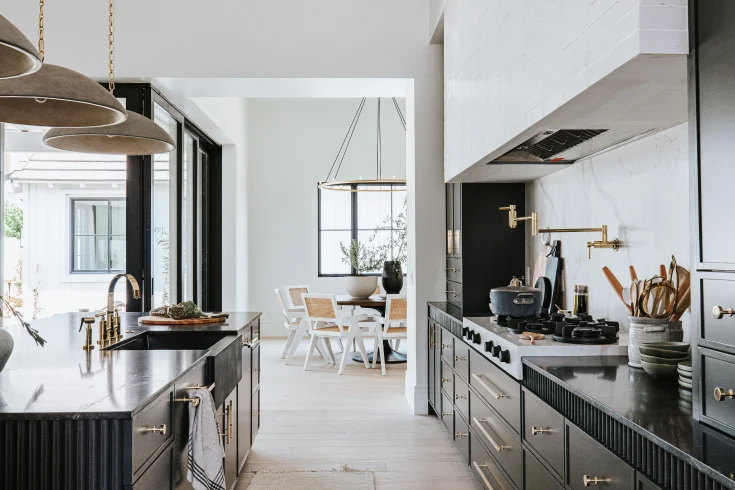
Embracing a timeless design involves a thoughtful selection of items and materials in terms of design, functionality, and durability. Begin with a classic kitchen work triangle for maximum efficiency, a neutral palette for a spacious feel, subway tiles for durability, and floor to ceiling cabinets for easy storage, and panel ready appliances for clean and enduring aesthetics.
Types of Kitchen Layouts
A right kitchen layout design lets you cook easily and experience work joy. A few are given here to pick a suitable and space efficient one.
L Shaped Kitchen Design
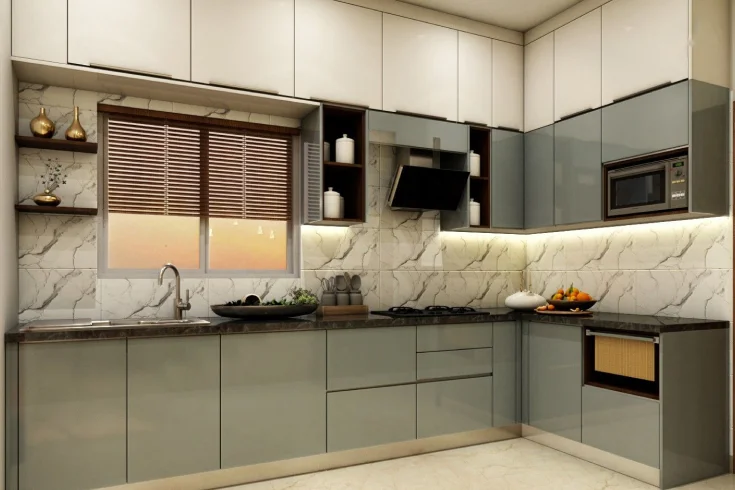
For maximum efficiency and adaptability in both small and large homes, L shaped layout is considered the best. They create an ergonomic and optimized work triangle that improves flow and reduces footsteps. It is suitable for multiple users and allows flexibility for an island addition. It not only offers more floor area but also frees up corner space, ideal for small to medium spaces.
Galley Kitchen Designs
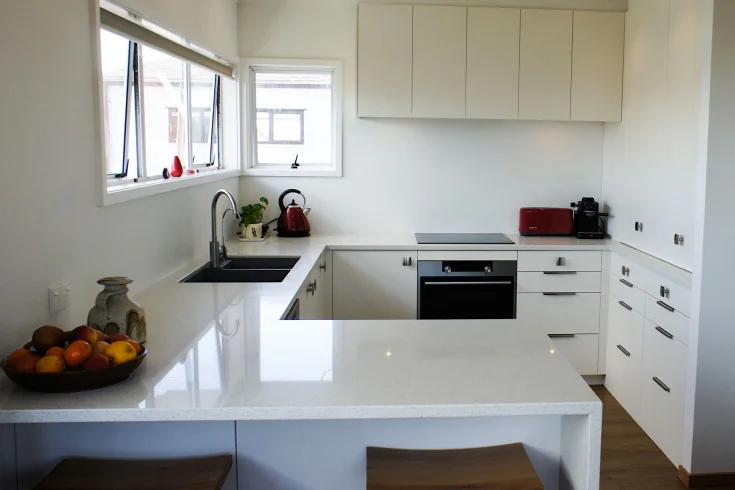
For an optimal travel distance between stove, sink, and refrigerator, the galley style is considered one of the best and most efficient layouts. This parallel design adds convenience in small and narrow spaces, ensuring more counterspace and eliminating the need for costly corner cabinets. It allows easy movement for cooking, washing, and preparation.
Open Kitchen Design
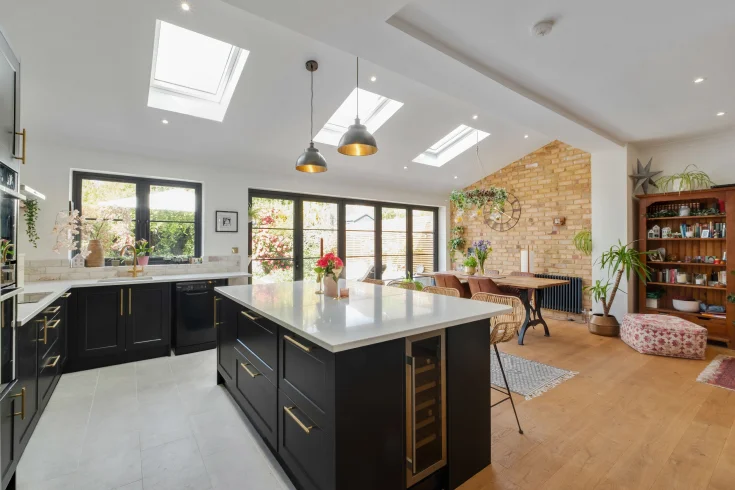
An open plan kitchen design merges cooking, dining, and living areas to create a multi functional space with enhanced social interaction. It makes your home feel more spacious, increases natural light, and allows better flow and movement. For this layout, dining, cooking, and appliance materials and designs can be of your personal choice.
Kitchen Designs With Island
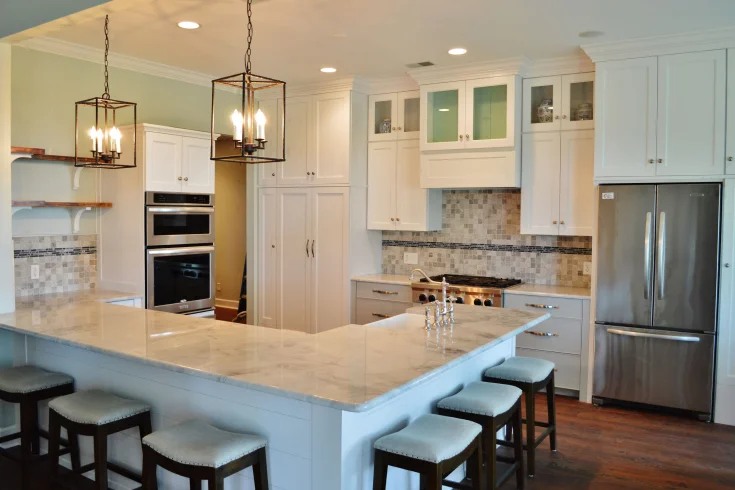
Islands in kitchens are multi purpose pieces, offering workspace for meal prep, extra storage, and seating. Although there are a lot of styles for islands, like two tiered, waterfall, portable, and built in, with shape options ranging from rectangular to square and curved to L shaped. Those made with quartz, granite, and butcher block are the best kitchen designs for small kitchens.
Small Kitchen Layout Ideas
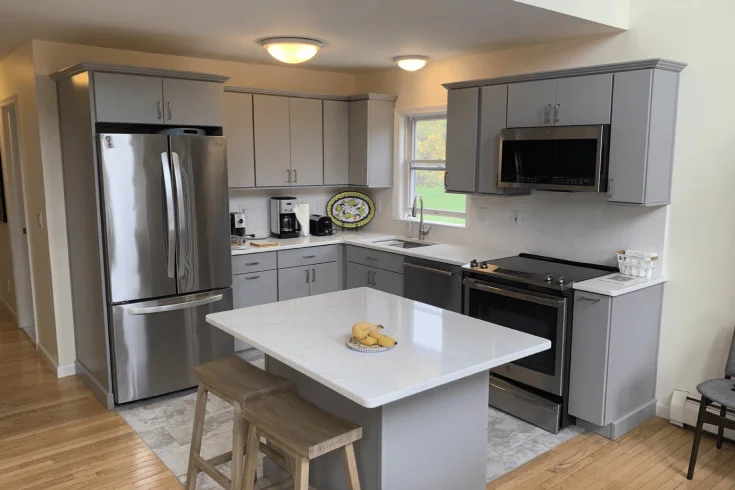
When you have limited space, it is better to opt for L-shaped, one wall, peninsula, and galley styles to maximize work efficiency. Through tall cabinets, hidden appliances, an organized pantry, and light colors, the space reflects a sense of openness. The best is to choose a single wall layout with pull out cabinets, floating shelves, and mobile kitchen islands.
Kitchen Cabinetry & Storage Solutions
To maintain a hygienic, clutter free, cooking environment and enhance space and organization, cabinetry is the structured and easily accessible solution.
Kitchen Cabinet Design Ideas
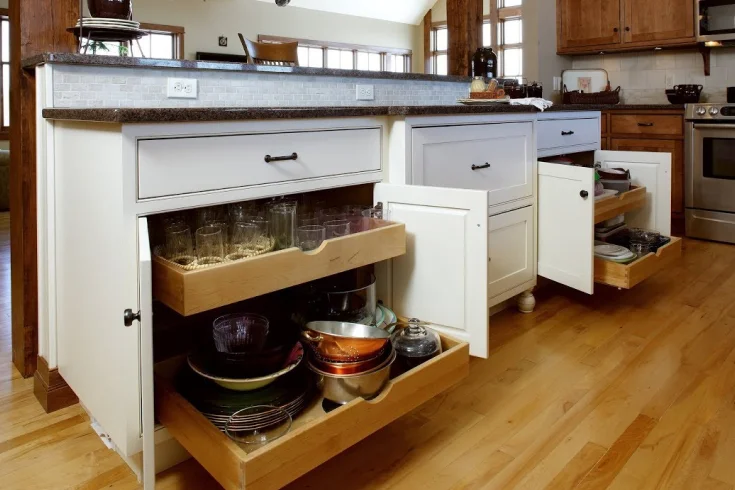
If you are looking for interior makeovers, redoing kitchen cabinets is a highly effective idea that allows for modernization without making extraordinary changes. Start planning and choosing with the positioning (base, wall, corner, floor to ceiling), construction (custom, stock, or semi custom), and kitchen cabinet designs (versatile shaker, flat panel modern, or raised panel traditional).
Contemporary Kitchen Cabinets
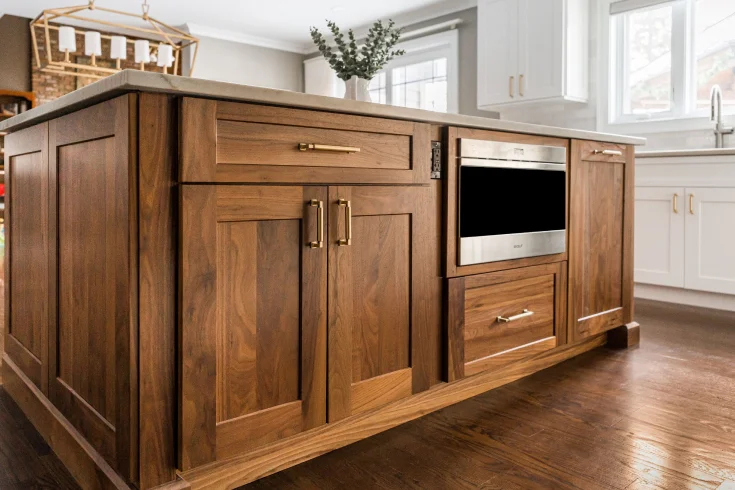
Contemporary kitchen cabinets have a minimal, sleek aesthetic with handle less designs and flat panel doors. To keep it simple yet elegant, choose nature inspired finishes and colors like navy blue, emerald green, matte black, and anthracite grey. For contemporary kitchen cabinets design, you can choose textured and glossy finishes per your preferences.
Custom Kitchen Cabinets
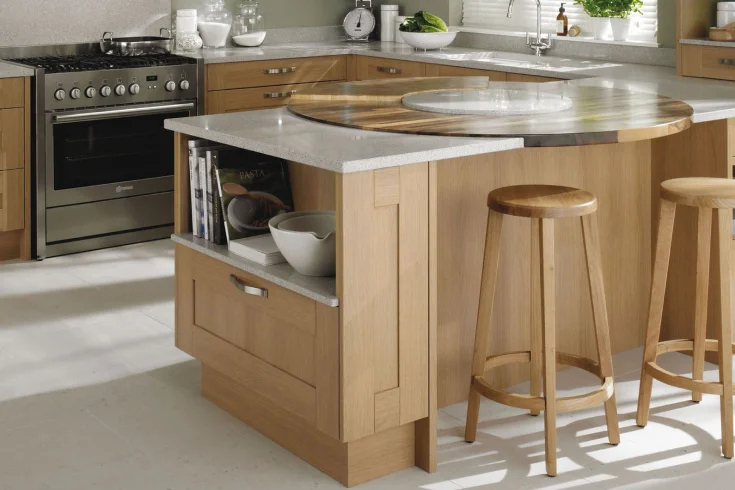
Having custom cabinets for kitchen means the storage space gets personalized use. Be it a two tone cabinet, vented style, raised panel, or beadboard cabinet, or custom cabinetry with tall pantry units, the purpose must be keeping the area organized. Get a designer’s help to design kitchen cabinets.
Kitchen Pantry Design & Organization
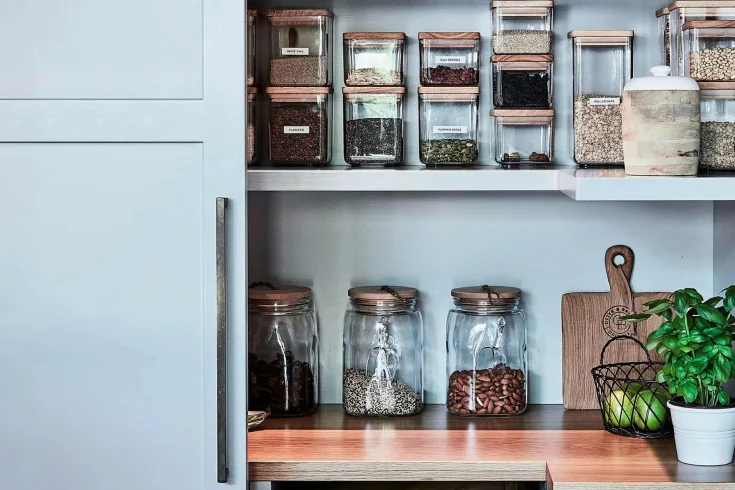
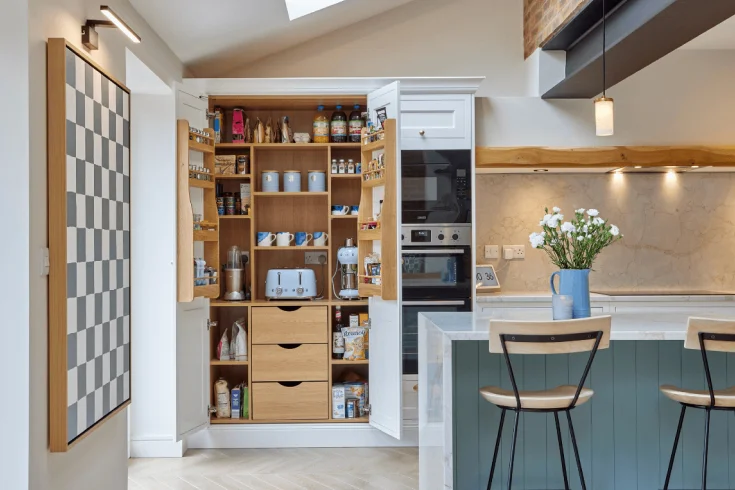
Pantries with highly efficient organization and hidden storage for appliances and garages are the timeless choice for any interior. Opt for the multifunctional butler kitchen pantry design for organization, food prep, staging, storing, and even having a dining area. It is often called a “kitchen within a kitchen”, ensuring a clutter free design.
Smart Storage Optimization
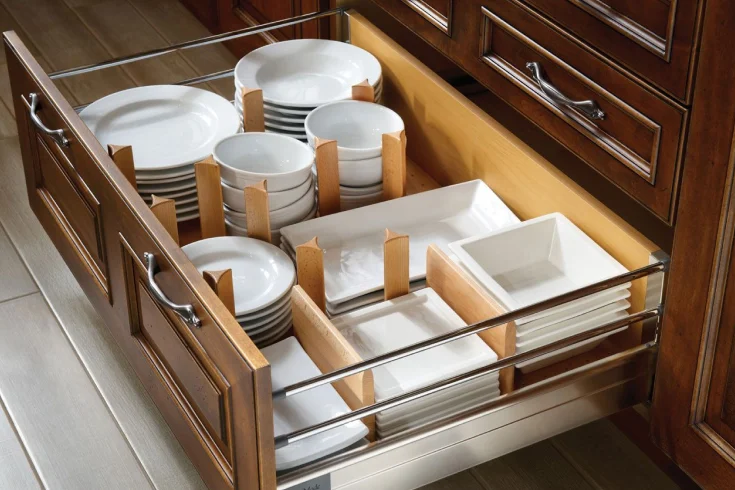
When it comes to storage optimization and pantry organization, a smart hack is to use vertical storage, pull out mechanisms, organizers, and design kitchen cupboards with multiple compartments. Replace hard to reach cabinets with pull out trays and drawers for easy access.
Kitchen Island Design Ideas
Designing a kitchen island requires prioritizing purpose, like cooking, dining, prepping, or storage, with proper clearance for traffic flow.
Designing a Kitchen Island
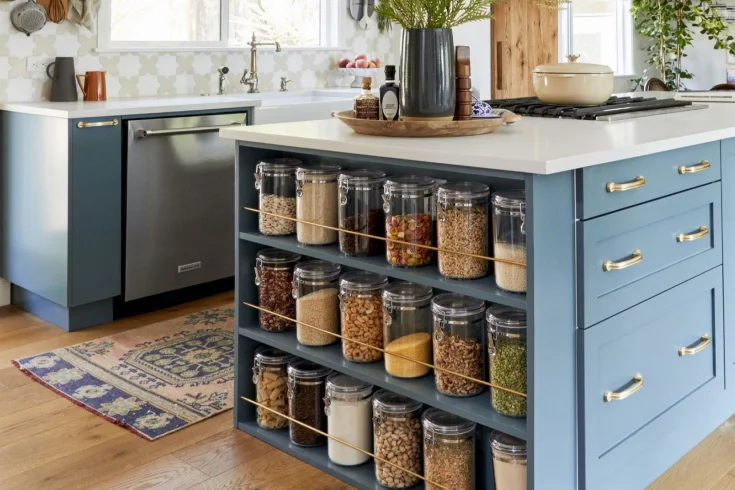
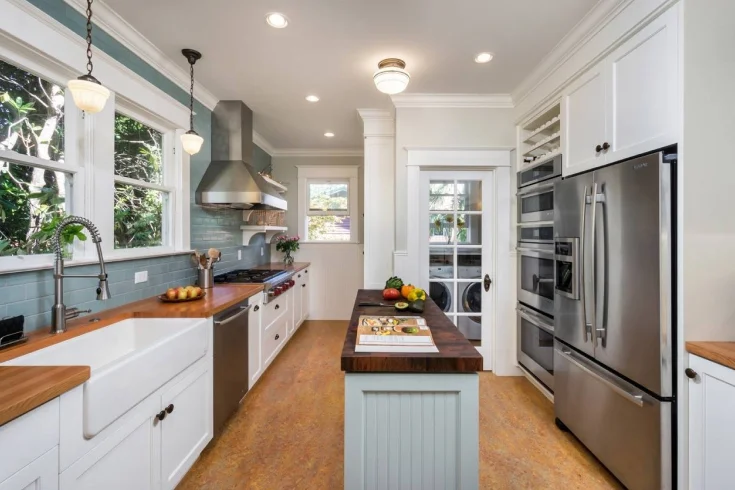
An island, being the most versatile, free standing unit, often serves as the central functional unit that enhances design appeal and workflow. Talking about kitchen island dimensions, keep at least 36-40 inches on all sides for free movement. The counter should be at least 36 inches high for prep and 42 inches for dining. Other additions can be storage, lighting, and power outlets.
Kitchen Islands for Small Kitchens
For small kitchen storage, invest in space saving islands with slim butcher blocks, portable carts, and other multi purpose units for storage and seating. For more flexibility, it is also available with wheels, foldable, and dual height designs. Slim and narrow designs can even be aligned in galley kitchens without blocking walkways.
Functional vs Decorative Islands
Functional islands prioritize kitchen storage solutions, workflow, and appliances. While decorative islands focus on aesthetics, appearance, and styles like luxury waterfall, rustic, industrial, and modular portable.
Kitchen Islands With Seating
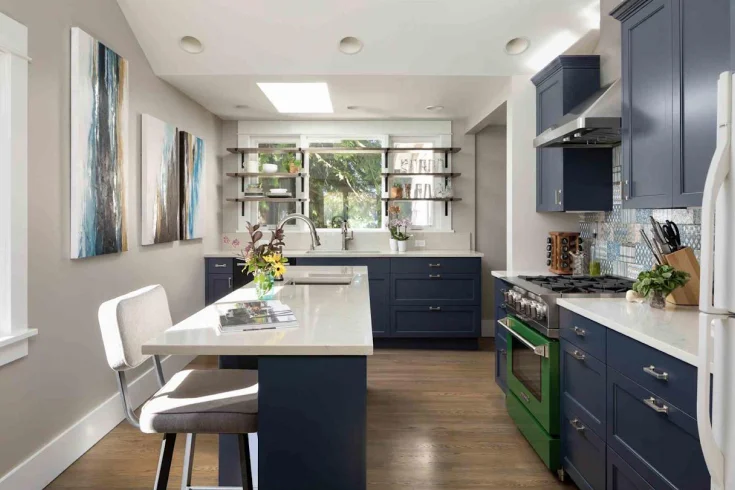
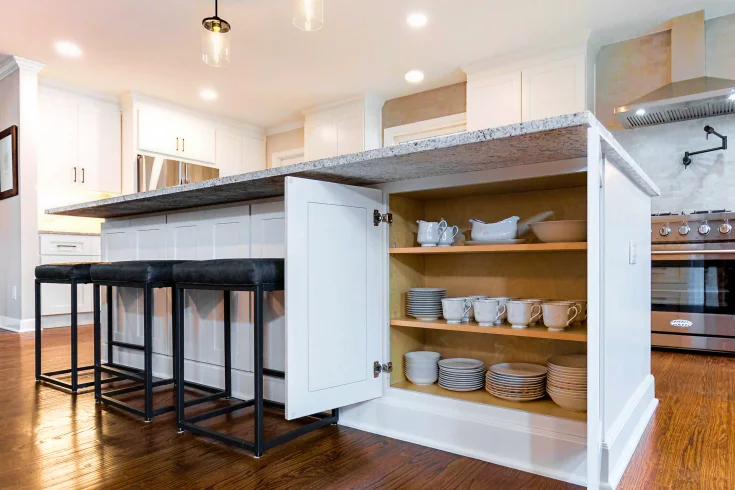
To socialize a space, have a dining and seating area arranged with an island. It will not only be a cooking prep area but also a small zone for dining and social interaction. Seating can be bar stools or small benches. Get yourself a custom island design with extended countertops, comfortable seating, and a curved design that maximizes interaction.
Small Kitchen Design Ideas
Who won’t love the idea of a spacious kitchen? But having a small space doesn’t mean you can sacrifice style or functionality. For your dream of “design my kitchen,” we are here to help with amazing space saving kitchen hacks.
Tiny Kitchen Design Solutions
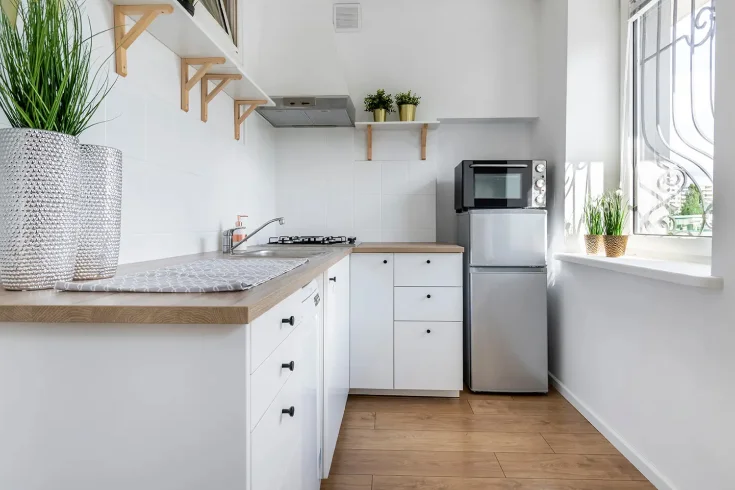
The kitchen zoning concept is best to begin with, to add only the essential items and accessories. Storage, shelves, countertops, and a convertible dining set are the best and most mandatory additions to your kitchen. Besides, add floor to ceiling cabinets, ambient lights, muted colors, and glossy finishes. Moreover, invest in small and multifunctional appliances to avoid overcrowding your space.
Space Saving Layout Strategies
Layout planning for small kitchens matters most for balancing design and work in your cooking space. Choose from galley, L-shaped, and U shaped designs for “kitchen work triangle layout” optimization. These layouts perfectly align furniture, appliances, the sink, the stove, and the refrigerator and ideally work for kitchen space optimization.
Storage Hacks for Small Kitchens
When it comes to storage ideas for compact kitchens, go for vertical and wall mounted shelving and floating carts. Some creative ideas are the addition of pegboards, hanging pot racks, and installing adhesive hooks on doors. Moreover, work on under the sink cabinets, over the sink drying racks, drawer dividers, over appliance shelves, and mobile trolleys for your tiny kitchen design.
Lighting Tricks for Small Spaces
Lighting is the most creative approach that makes a space feel brighter, larger, and more functional. Layer ambient, task, and accent lighting to add depth, reduce shadows, and eliminate dark corners. Create a welcoming space by investing in your favorite kitchen lighting designs of pendants and sconces.
Get your boudoir rooms designed the best way possible with the best inspirations for bedroom lighting.
Outdoor Kitchen Designs 2026
Exterior kitchens are an interesting hack that brings indoor convenience and warmth outdoors. From simply built in grills to a proper counter space with all high end kitchen appliances, a zone can be dedicated to enhancing home value and entertainment.
Outdoor Kitchen Layout Planning
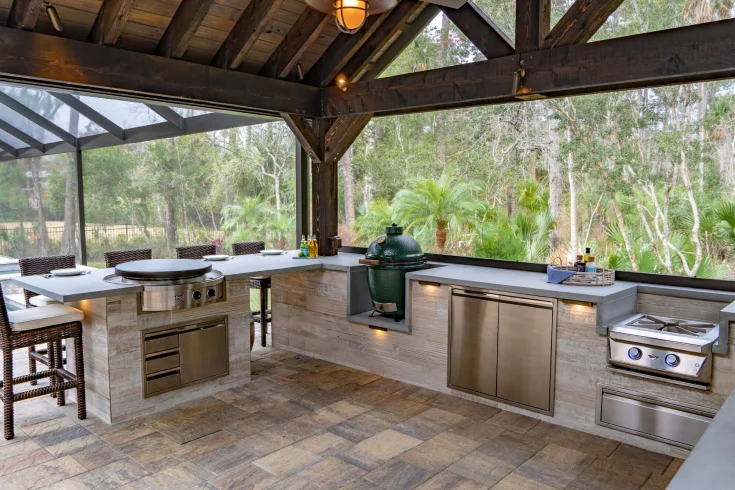
Outdoor kitchen ideas and designs are planned after the layout selection. Based on components like a BBQ grilling station, stove, storage, and even a mini refrigerator, L shaped layout will be the efficient solution. Other additional features, can be fireplace, pergola covering, dining furniture, and an outdoor range hood, can be added depending on the space’s availability.
Materials for Outdoor Kitchens
For exterior spaces, invest in water resistant, and UV protected material that go a long way. The best materials to consider are natural stone, stainless steel, concrete, and marine grade polymer that prevent dust and mold and withstand weather, ensuring a low maintenance and hygienic cooking space.
Luxury Outdoor Kitchen Designs
Luxury kitchen design has all high performance appliances, materials, and weather resistant finishes. Be it cabinetry, cooking gadgets, or a kitchen design photo gallery for improved visuals and aesthetics. Other functional additions can be pizza ovens, bar carts, luxury refrigeration, and integrated lighting for year round entertainment.
Kitchen Remodeling Design and Renovation Planning
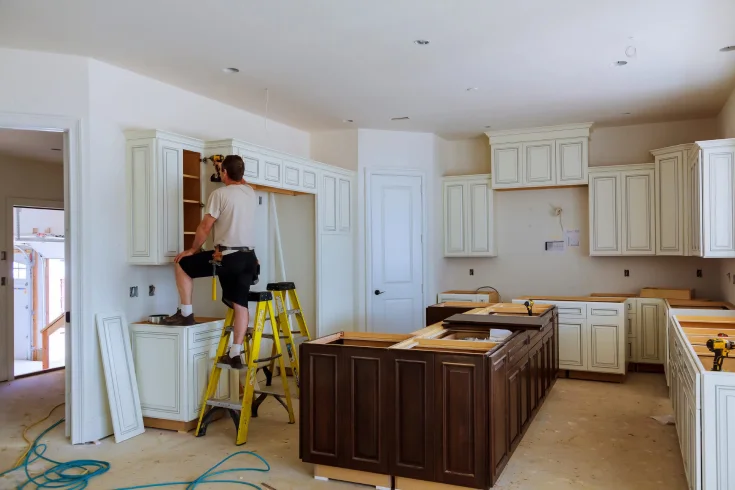
A kitchen remodel primarily focuses on the functional and aesthetic upgrades that involve the enhancement of storage, lighting, appliances, furniture, countertops, and built in components.
Kitchen Remodel Design Process
The process involves defining your style, setting your budget, and deciding between decorative or structural remodeling. Begin with space measurement, and choose the most functional layout for work efficiency and convenience.
Budget Planning
After setting your design goals, set a realistic budget according to a better layout, storage needs, built in appliaces, and countertop settings. Plan remodels by investing 5% to 15% of the total home value, with the 50% of the budget allocated to hardware, cabinets, and labor while prioritizing needs over wants.
If you are planning kitchen and bathroom remodelling side by side, go through our comprehensive guide with fascinating ideas to adopt.
Hiring a Kitchen Designer
After deciding on DIY or kitchen design services, hire a reputable renovator to transform your space with ergonomic, functional, and spatial planning. Discuss your needs with at least three contractors, focusing on those with the National Kitchen & Bath Association (NKBA). Check their portfolios, verify references, and ask about the covering fees, revisions, and timelines.
Common Remodeling Mistakes
The most common mistakes are poor planning, inadequate storage, lighting issues, and ignoring the work triangle. The foremost thing to consider is never underestimating the budget. Poorly sized islands, poor appliance placements, neglecting counter space, overlooking electrical outlets, and improper kitchen ventilation planning are other flaws to consider.
Kitchen Design Tools and Software
For planning kitchen renovations and decor, there are numerous tools and software to use to visualize your dream spaces. Here are some ideas to begin with your kitchen remodelling project.
Free Kitchen Design Tools & Software
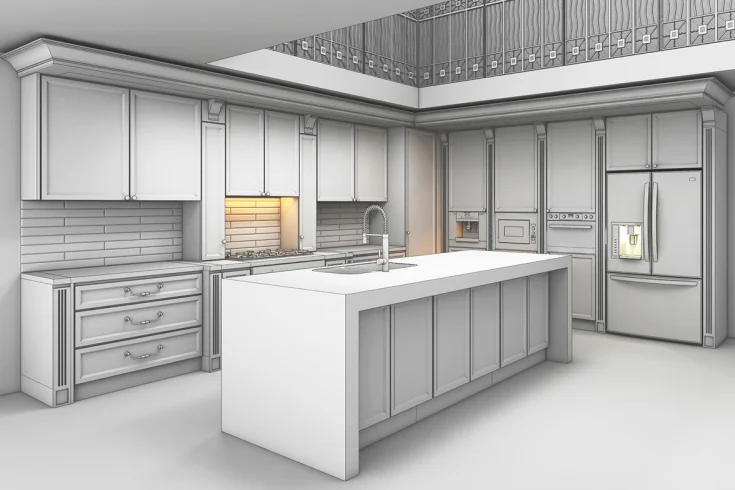
Some of the best free tools for kitchen design are SketchUp Free, Homestyler, RoomSketcher, Homebyme, Planner5D, and KitchenPlanner, offering detailed and creative views for kitchen layouts, colors, and materials. Choose any of these for 3D design visualization, enabling accurate, error free measurements, and speeding up the renovation planning process.
AI Kitchen Design Tools
Artificial intelligence can be used to instantly generate photorealistic 3D layouts, colors, and styles. You can get options for photo and text prompts, offering turnarounds to visualize renovations. Some of the best AI tools are Dream Kitchen AI, Spacely AI, Kitchen Design, and My Architect AI, providing you with multiple interior design concepts from a single image.
Virtual Kitchen Designer Platforms
Based on industry standards, we are categorizing the best virtual kitchen design platforms for beginners (RoomSketcher, Planner 5D, IKEA kitchen planner), intermediate (Sketchup, Homebyme), and professional (2020designlive, Chief Architect, Foyr Neo, and ProKitchen Software) contractors.
Kitchen Design Trends 2026
Some other detailed minimalist kitchen Improvement Ideas are given below.
Color Trends

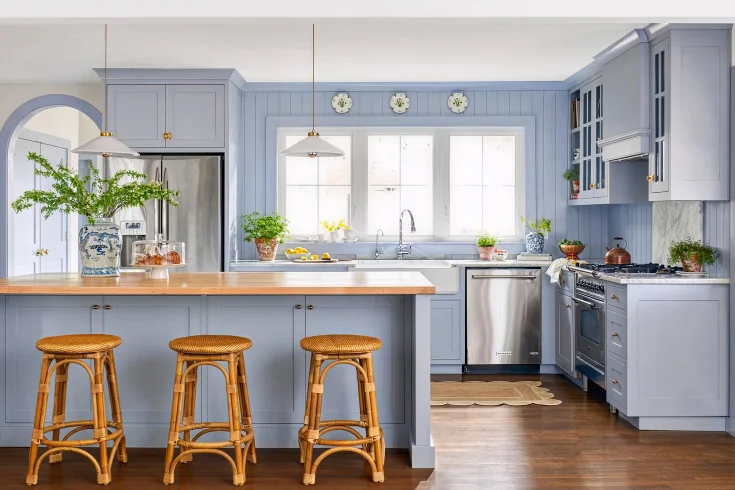
Kitchen color ideas for 2026 are dominated by earthy and nature inspired tones. For a bold look, pick deep blues, luxury black, rich red, and sophisticated emerald. While replacing these tones with warm and creamy whites for a soft look. A recent trend for color that is not going anywhere soon is dual tone, be it for kitchen wall decor or cabinets.
Just like kitchens, get creative ideas for bathroom colors that are trending and timeless for any interior design.
Kitchen Backsplash
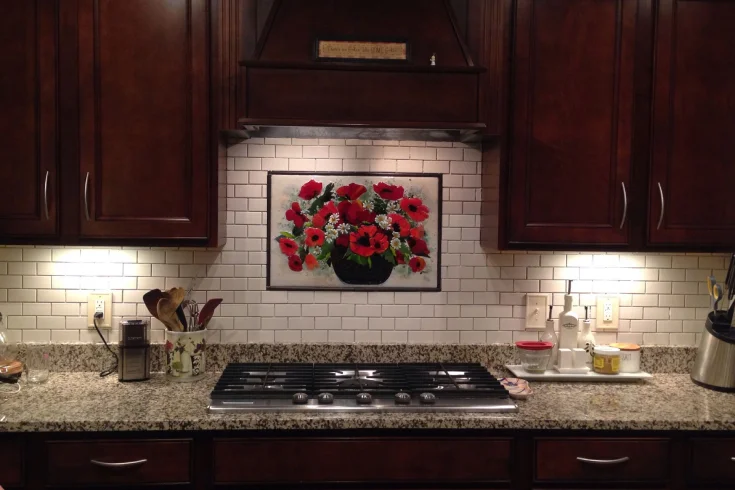
To enhance your kitchen sink, stove, and countertop walls, get the best decorative backsplash. Choose from full height stone slabs, textured zellige tiles, dramatic marble, and metallic tile style kitchen backsplash designs to add modern flair.
Kitchen Appliances

Drinkware, dinnerware, cookware, bakeware, flatware, and serveware are the kitchen fundamentals for serving, eating, and preparing meals. Besides kitchen essentials, built in kitchen countertop appliances, air fryers, blenders, toasters, ovens, coffee makers, instant pots, kettles, and slow cookers. These devices and appliances optimize countertop space for daily cooking needs.
Kitchen Lighting
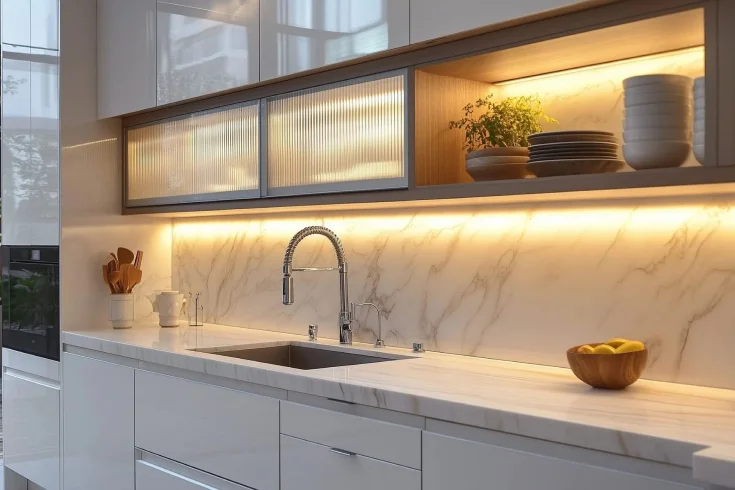
Lighting in kitchen combines functional, layered, and ambient fixture alignments. The best trends for lighting include bold, sleek, and large pendants hung over islands. For an enhanced effect, use LED strips and wall sconces. For the cooking area, neutral white light (3500k-4000k) is recommended.
Kitchen Painting
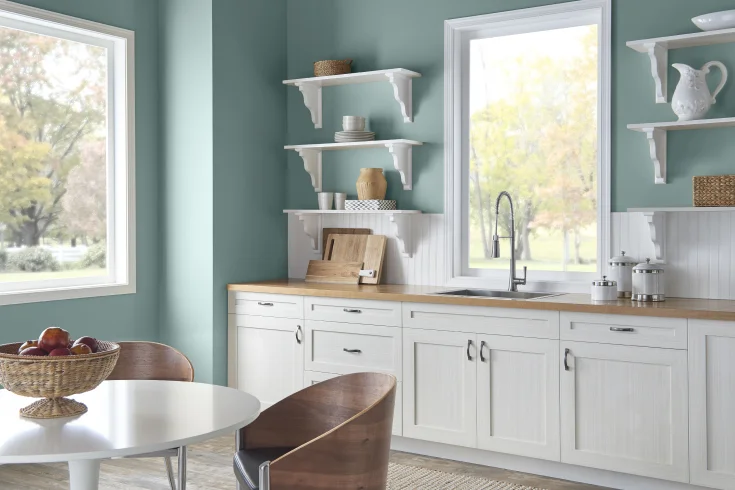
Kitchen paint is the best approach to transform a space through a mix of warm neutrals, organic greens, dramatic blues, and soft pinks. Two tone painting trends are due to their unique aesthetics and soothing ambiance. To create an immersive and dramatic vibe, go for color drenching kitchen ideas with walls, ceilings, and trims painted in the same color.
Kitchen Flooring
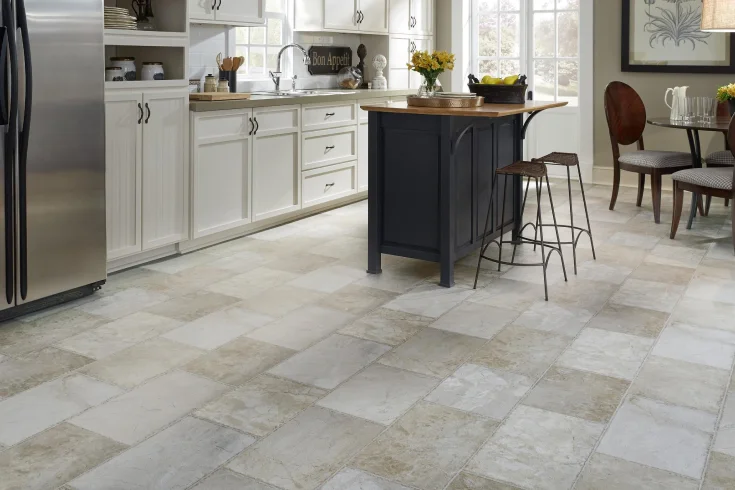
Talking about the best flooring for kitchen, luxury vinyl plank flooring tops the list due to versatility, affordability, and natural warmth. Besides, you can pick natural stone, vinyl sheet, concrete, engineered hardwood, porcelain, and decorative kitchen floor tile designs. Choose modern kitchen materials and finishes that are better at hiding dirt, resisting water, and stains.
Kitchen Stove, Sinks & Faucets
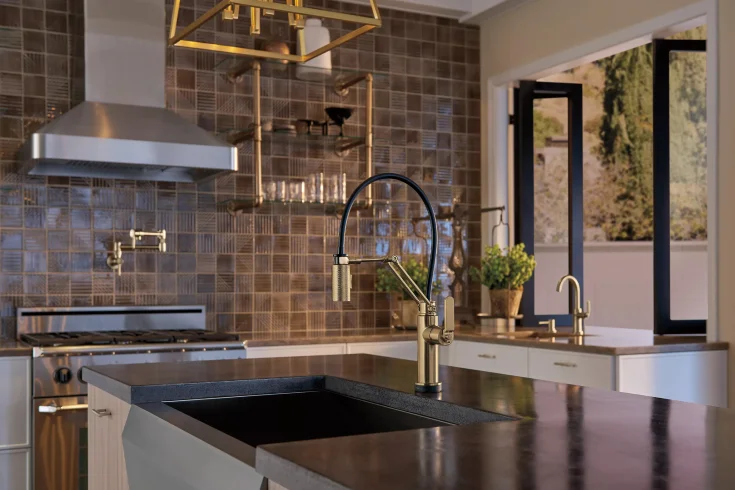
Coming to high performance kitchen materials with warm and personal aesthetics. What’s trending are high end fixtures with automated functionalities, and workstation sinks with colorful finishes and unique designs. Decide on the proper kitchen stove, fridge, and sink placement.
Kitchen Window Coverings
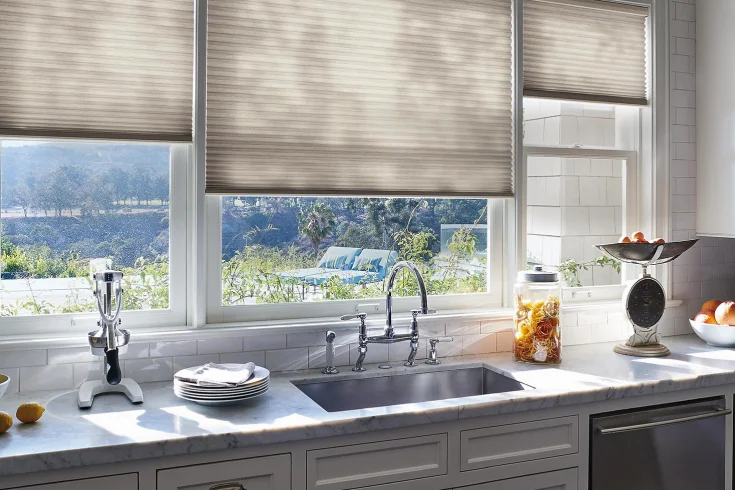
Curtains and blinds are both the best choices to cover windows from unwanted elements, keeping the environment hygienic. For blinds, choose roller shades, faux wood blinds, and vinyl shutters, as these are best for moisture prone areas. Go for some modern curtain designs for kitchen, which is an excellent alternative to blinds.
For more inspo about kitchen design trends, go through this detailed research report, featuring overall design components of a kitchenette interior.
How to Design Your Kitchen Step by Step?
To design a kitchen, there’s a lot more to discuss than simply the addition of cabinets, furniture, and lighting.
Planning and Measurements
Kitchen renovation planning requires an assessment of the functional and decorative additions. Consider your budget and design for kitchen traffic flow planning with the help of a designer consultation. Measure the room for precise dimension details and take doors, windows, walls, electrical, and plumbing points in mind.
Layout Selection & Floor Plan
Next up is kitchen interior layout planning, which requires strategic selection to ensure the smooth workflow and easier accessibility for the work triangle. Additionally, have a floor sketch to keep the space for cabinets, workstations, and other items to visualize the space.
Cabinet and Countertop Selection
Appliance selection must come first, as its size helps determine cabinet dimensions. Choose materials, styles, storage, and fixture design and placement. Also, consider a custom kitchen design countertop for your convenience and high end personalized aesthetics.
Lighting and Finishing Touches
In your final draft for kitchen interior design, keep space for other modifications as well, like lighting, decor, carts, and other finishing touches. Consider faucets, hardware, and other textile and decor elements like blinds for outdoor environmental control.
For your kitchen and bath design, review this article for optimal material selection, lighting strategy, and layout optimization.
To Conclude
Designing a kitchen is undoubtedly an expensive project that involves planning from theme, layout, and design to all the minor upgrades to major structural remodellings. To have a design that is timeless, consider the materials, layouts, minimalism, sustainability, and durability so that it can stand the test of time and increase property value. Look at the ideas presented in this guide for kitchen flooring, furniture, islands, cabinetry, lighting, painting, appliances, backsplashes, tableware, sinks, hardware, and other accessories and materials. Discover more in this guide for an elegant kitchen makeover that offers the transformative blend of improved quality of life, refined aesthetics, enhanced functionality, and enriched property value.