10 Kitchen Layout Ideas for Every Style and Budget
 By Zelle Pascall
•
November 25, 2025
By Zelle Pascall
•
November 25, 2025
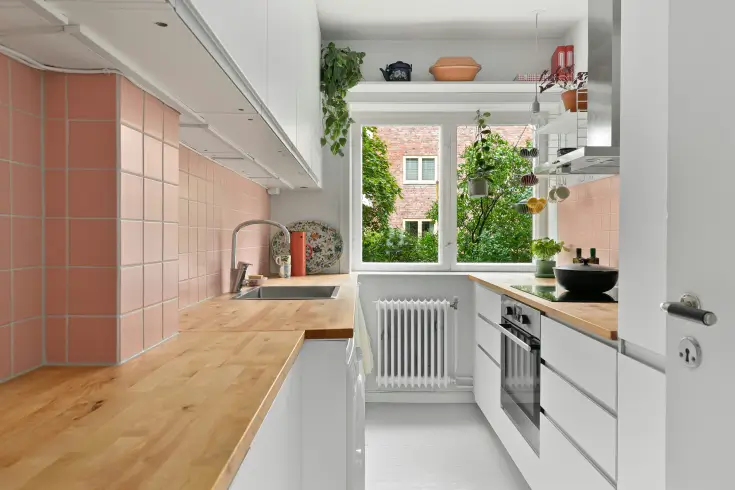
The kitchenette layout makes all the difference in how you experience, use, and enjoy your space. Whether you are a foodie or an aesthetic lover, remodeling your kitchen design can significantly improve design, workflow, functionality, and your home’s value. How creatively you work and plan with the available space adds to convenience and lifestyle.
For a complete space upgrade, explore our kitchen improvement ideas to align layout, design, and organization effectively. An ideal layout not only improves life quality and enhances safety but also provides a personalized space that individually reflects your lifestyle. If you are struggling with the selection of design, flooring, countertops, cabinets, or any appliances, here’s a compilation of the best kitchen layout planning tips.
Top 10 Kitchen Remodel Layout Ideas to Spruce Up Design and Functionality
Regardless of whether it is minor renovations or designing a kitchenette from scratch, our one of a kind kitchen layout ideas with a variety of design options can help you create the perfect space to cook and dine in!
L-Shaped Kitchen Layout Ideas
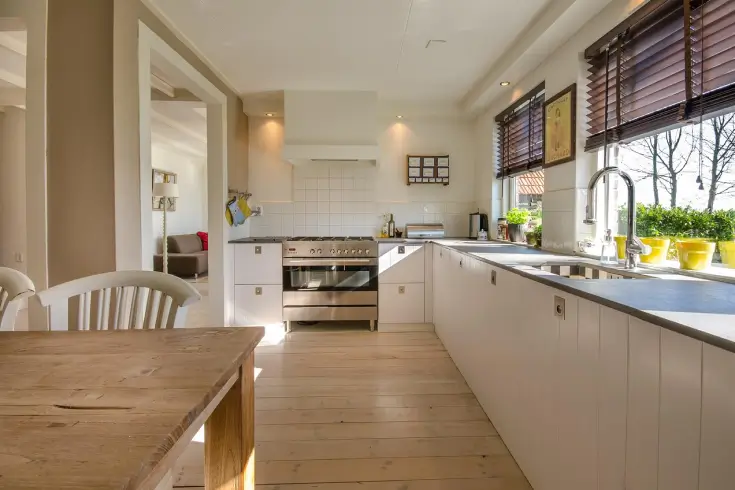
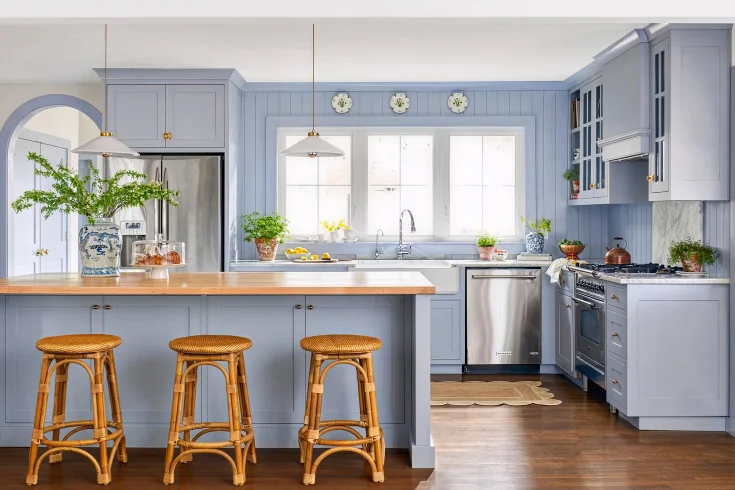
An L-shaped layout can be adapted to your kitchen’s dimensions, ideal for a large open-plan space. Depending on the available space, a rectangular island can be placed with a short end to ensure smooth movement and workflow. When combined with smart kitchen organizers, this layout dramatically improves accessibility. A small portable island or a dining table offers a flexible space. Introduce two-tone cabinetry with a bold-toned backsplash. The kitchen layout for L Shaped kitchen also includes maximizing corner space, adding pull out organizers, and fridge placement at the end of the L.
As a tip source for optimal kitchen workflow, Mayo Clinic recommends proper kitchen ergonomics to reduce strain during daily tasks.
U Shaped Kitchen Layout
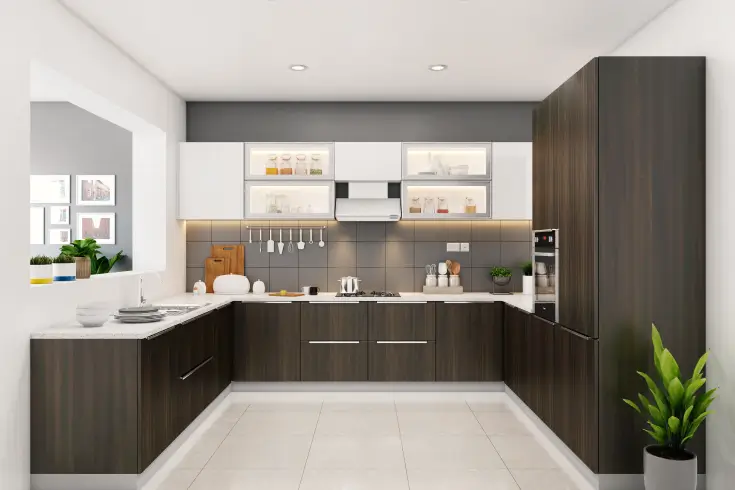
U-shaped design works best with a smaller space, but it can be challenging to plan its design. In a U-shaped kitchenette, worktops, cabinetry, and appliances can be organized with three adjacent walls. This design has all elements on three sides, but a fourth side is left open as a cased opening or entry door. For this style, you can choose multi purpose cabinets, an organized pantry, install islands, and opt for dining tables to open shelving, paint the flooring, select light fixtures and countertops, and floor tiles, among other finishes.
Peninsula Kitchen Layout
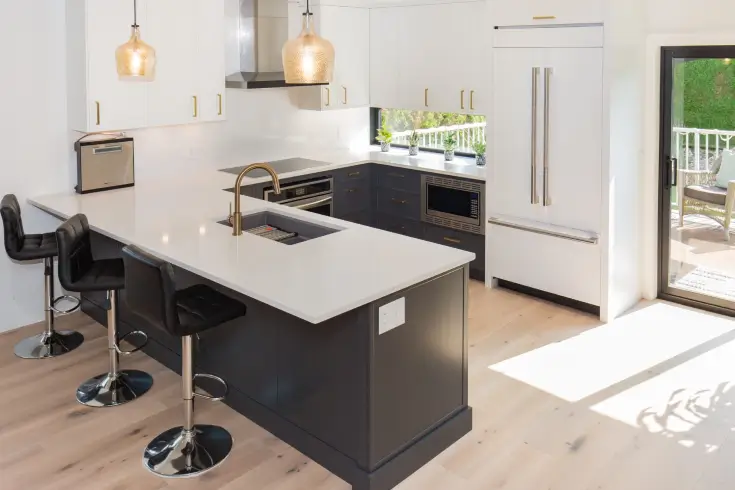
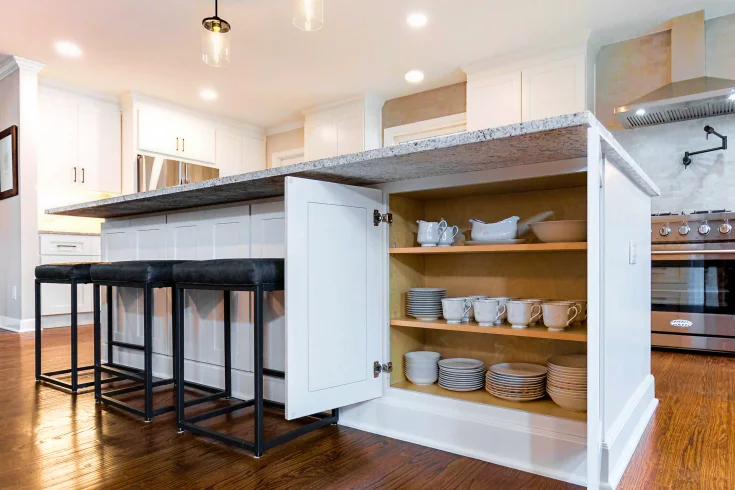
A kitchen peninsula layout involves a worktop extending to existing cabinetry or from a wall, forming a “bridge” with three accessible sides. This style not only provides extra counter space, seating area, and small kitchen storage. It combines “U-shape”, “L-shape”, and “G-shape”, a perfect solution for small kitchens where a whole island won’t fit. This style pairs well with the best countertop appliances for daily convenience when space is tight. You can add a breakfast bar, hosting area, or casual dining space. For those homeowners looking to define separate zones for a living or dining space, this is the best style to settle for.
Modular Kitchen Layout Ideas
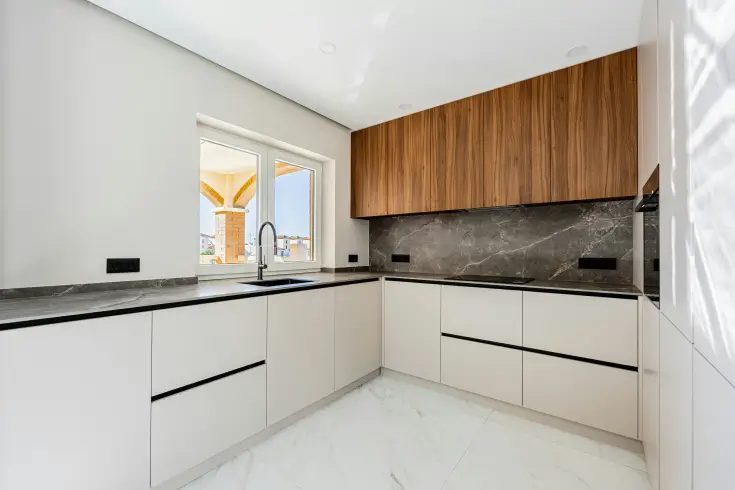
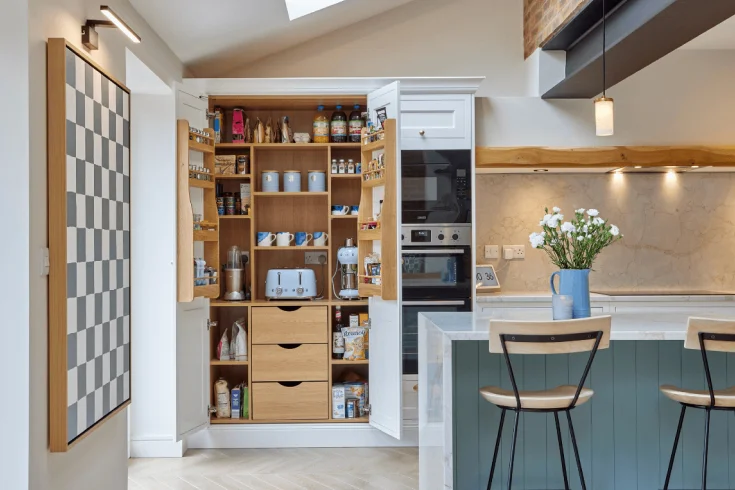
The focus of modern kitchens is on functionality, smart hidden storage, clean lines, efficiency, and clutter-free space. Based on the square footage available and lifestyle, you can pick a single to double islands with seating options, ensuring conversation and interaction. They emphasize clean lines & uncluttered surfaces, often complemented by minimalist organizers and smart cabinet inserts. You can create separate zones for cleaning, cooking, and storage, ensuring there’s no cross traffic. With glass front upper cabinets, space-saving and easy reach organizers, and versatile countertops, this idea works perfectly for small to medium spaces.
One Wall Kitchen Layout

Also known as a single wall kitchen, this layout features all the appliances and counters aligned along a single wall. It is the space saving idea that works perfectly with small apartments and open concept spaces. This option allows you to create a streamlined wall decor aesthetic with a minimal approach, maximizing floor space. It is a cost effective and space efficient solution that provides an open and airy feel to any space. But with limited counter space, it requires smart storage solutions. Also explore Small Kitchen Ideas to enhance usability without sacrificing visual openness. Try these small bedroom furniture hacks.
Galley Kitchen Layout Ideas

Inspired by a galley kitchen, it features two narrow, parallel countertops, creating a walkway that bridges the space. It is one of the most efficient layouts for small spaces, creating a highly functional and utilitarian design. A well-planned work triangle with unique and smart design choices, compact storage, smart appliances, and a highly effective cooking area can be selected to maximize practicality. These kinds of kitchen layout types are perfect for small-to medium-sized kitchens with one cook and limited space to work with.
Contemporary Kitchen Layout
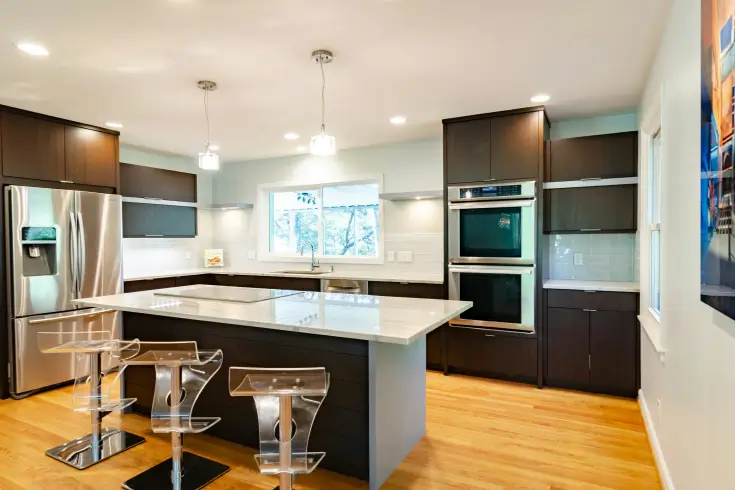
For revamping in contemporary style, there are hundreds of residential or commercial kitchen layout ideas. Adopting contemporary kitchen design layout ideas creates the most functional and inviting spaces. That’s because this style primarily focuses on smart storage, natural lighting, simple designs, and purposeful elements. For a sleek touch, work on the proper L-shaped or open-concept kitchens. If you are not working with a small space, you can add a dining area in the center in an island style. Also, you can work on ergonomic kitchen design, kitchen floor plan designs, wall designs, and backsplash themes.
Minimalist Kitchen Layout
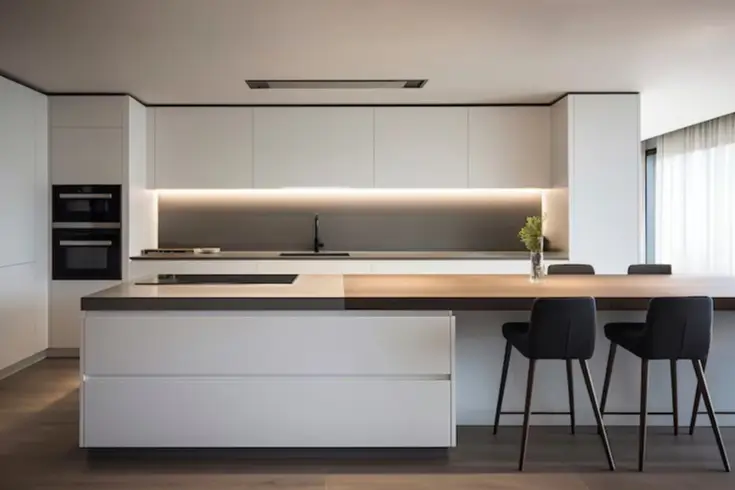
Minimal or modern kitchen layout ideas are currently trending in every interior, providing the most wonderful decor as well as functional space to work in. Clutter-free surfaces, concealed storage, luxury furniture, and a statement pendant light work perfectly with minimal decor. Besides, seamlessly integrated appliances, push-to-open kitchen cabinets, and semi-open layouts are ideal for efficiency optimization. Minimal kitchen layout ideas with an island can make your cooking space more interesting and enjoyable.
Outdoor Kitchen Layout Ideas
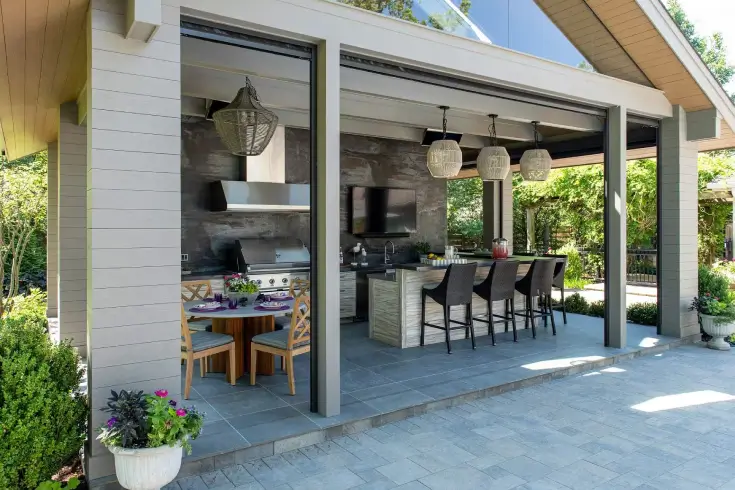
Styles for outdoor kitchens can be adopted from galley, U-shaped, L-shaped, one-wall, and island. Each of these styles has core benefits regarding workflow, space, and storage. Regardless of the design, one must focus on the style, workflow, and convenience of the functional hub, like the oven, sink, and refrigerator, for open concept kitchen layout ideas. Space saving kitchen ideas are good to settle on outdoors, balancing both form and function. When you plan a kitchen layout for outdoors, you must select the right, durable, and easy to install cabinets, flooring, and a dining spot.
Small Kitchen Layouts Ideas
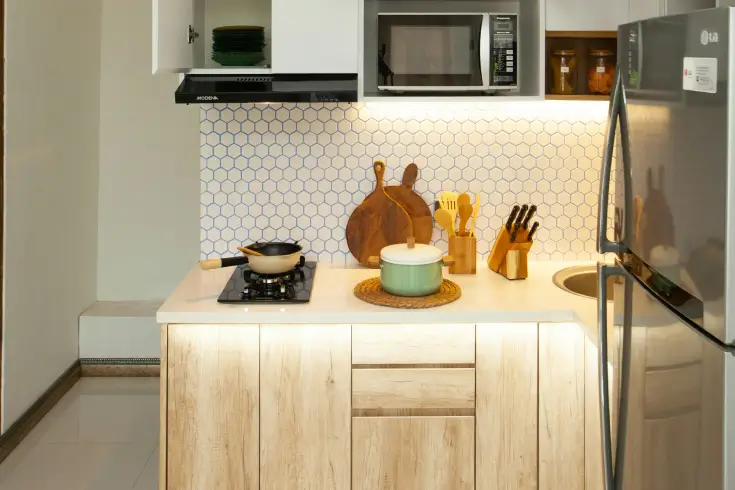
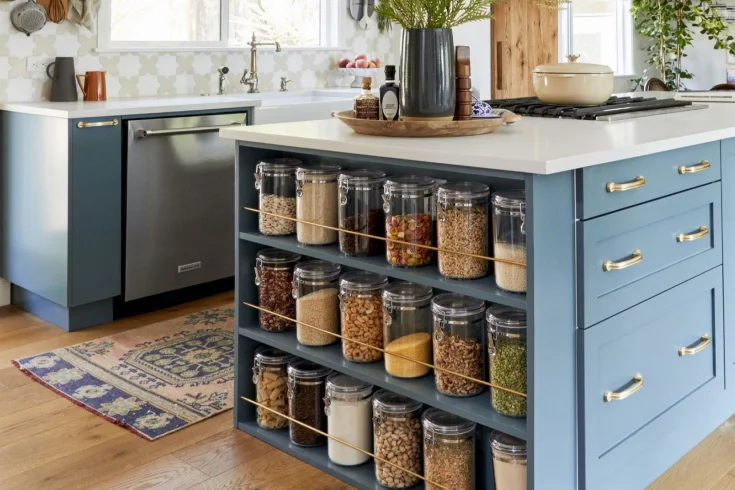
Small kitchen design layout ideas are the concern of every designer working with limited space. When it’s about a compact space, you don’t need to skimp on style, storage, or any other feature. You can start designing with vertical storage and shelving and plan floor to ceiling cabinetry. Next, optimize placement for utility and adjust dining furniture and the island accordingly. Besides, other ideas for a small kitchen layout include investing in reflective surfaces, glass elements or materials, and light colors to have a sense of open space.
Our guide for the best kitchen colors can help you reflect more on designing the best space that holds both visual and architectural value.
To Fold Up
To elevate your kitchen style, there is a variety of functional, stylish, and breathtaking kitchen layout types available. Plenty of inspiration from designers is compiled in this article to help you with minor to major remodeling tasks. From modern to contemporary, minimal to ergonomic, efficient to space-saving, one-wall to galley, and L to U-shaped layouts are available to adopt for your latest kitchen makeover. All of these large to small kitchen layout ideas with an island work perfectly for any cabinetry, appliances, furniture, wall paint, flooring, lighting, shelves, countertops, and other accessories, ensuring the best kitchen layout ideas for homes!