14 Living Room Layout Ideas To Stand Out In Interior Design
 By Olivia Blaze
•
July 29, 2026
By Olivia Blaze
•
July 29, 2026
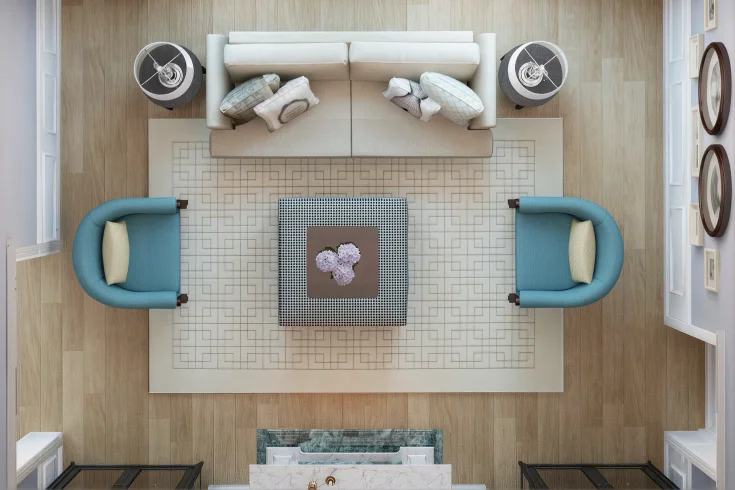
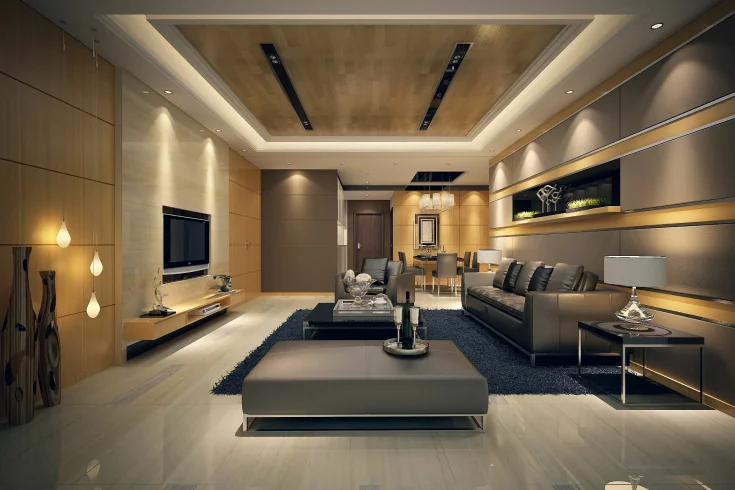
The living room layout dictates the function, balance, and design aesthetics in interior design, offering ways to create pathways, build natural anchors, and ensure easier accessibility. Considering how you’ll utilize your space effectively helps arrange the core elements of a living room like chairs, sofas, coffee tables, rugs, lighting, and other decor accessories.
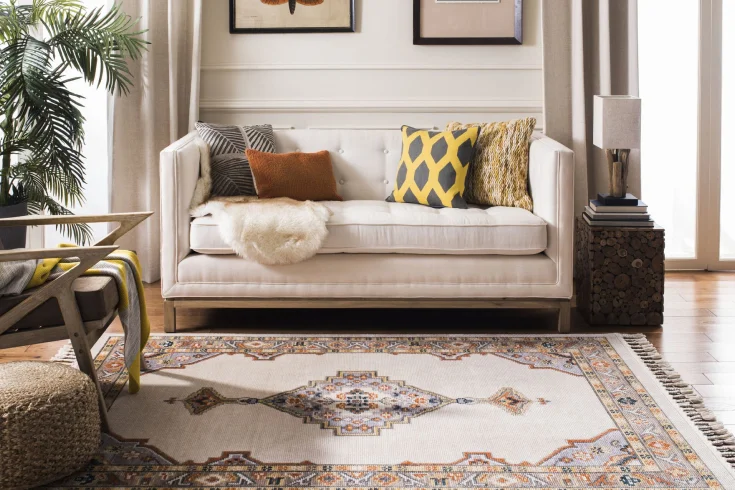
The core rules of living room layout are to keep your furniture away from the walls to create a functional and intimate area. By scaling the proportion, creating focal points, keeping the paths clear, sizing rugs correctly, and layering your lighting, any kind of formal, balanced, casual, modern country, family friendly, work & live space, minimal, comfortable, retro party pad, or versatile seating layout can be created.
14 Worthwhile Living Room Layout Ideas to Opt for Your Next Project
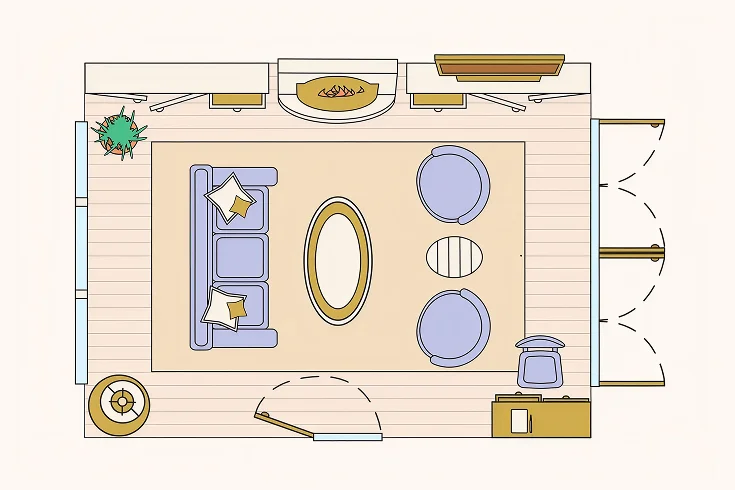
Wondering how to lay out a living room? Twin sofa layout, oversized sofa, L shaped sectional, mismatched seating layout, TV focused, focal point, and sofa and daybed living room are some of the best options. For an excellent blend of style and functionality, check out the living room furniture layout guide to decide on any of the listed options. Keep living room layout rules in mind before you begin with these ideas.
Rectangular Layout for Living Room
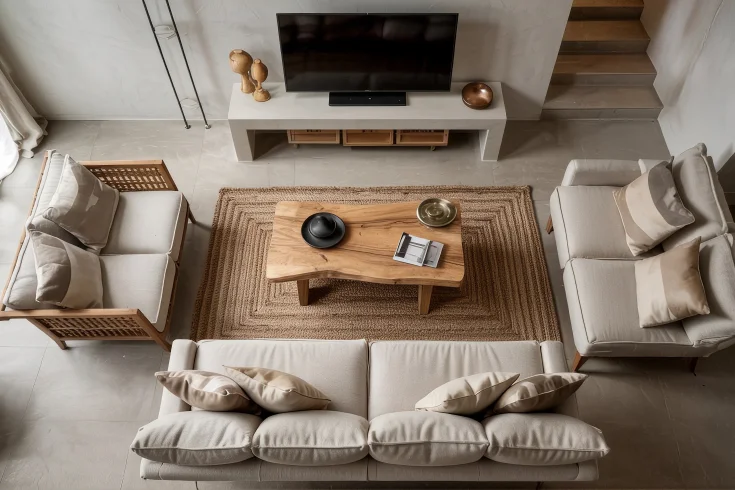
Rectangular living room layout ideas are very common and a practical choice for any home design. However, if you are wondering how to layout a rectangular living room, try creating zones for reading, watching TV, and dining. Moreover, clear pathways for floating furniture and use rugs to add soft impact and draw the eye. Also, try keeping the whole space’s tone light to match the overall aesthetics.
Square Layout for Living Room
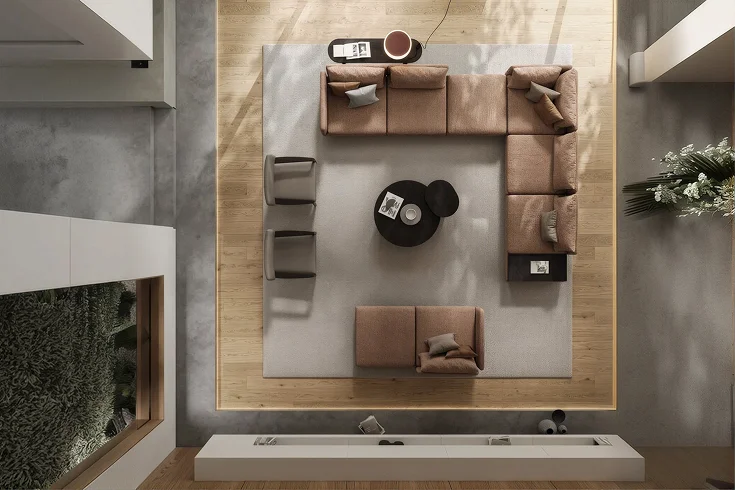
How to layout a square living room? With a natural balance and symmetry, square shaped living room requires a lot of consideration for furniture and design. It perfectly fits paired furniture sets like matching chairs, ensuring easy creation of balanced conversation areas. A white living room arrangement guide for a square box involves floating furniture, the addition of round shape elements like mirrors and tables, and incorporating soft rugs.
L Shaped Layout for Living Room
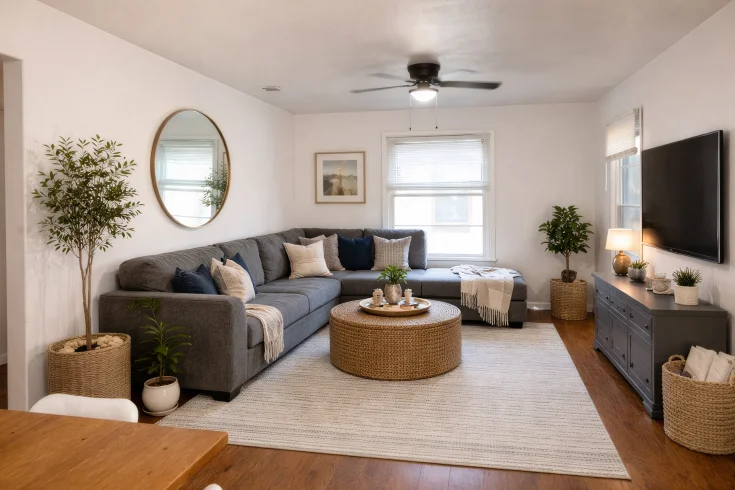
How to lay out an L shaped living room? An L-shaped living room layout is a flexible and smart choice that creates two different zones naturally, like a reading nook or TV lounge. Make big rooms feel warm and welcoming rather than empty by using this layout. L-shaped sofa layout guide for design involves putting down rugs, adding floor lamps, and choosing other decorative accessories.
Open Plan Layout for Living Room
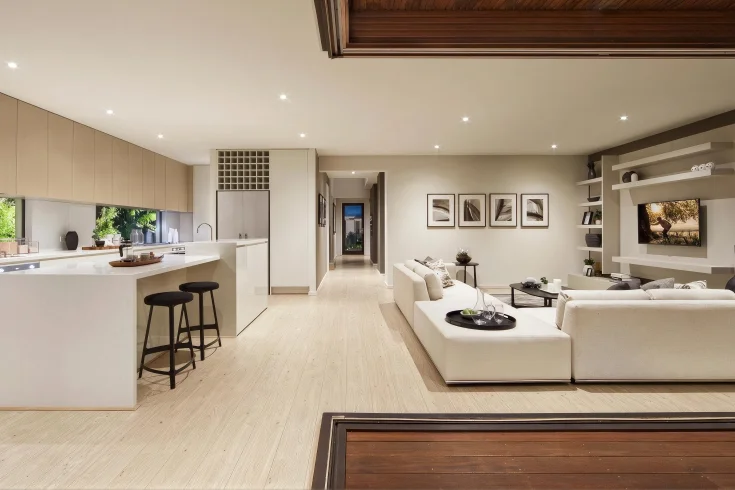
How to layout an open-plan living room? An open plan living room layout makes a space feel brighter, more spacious, and airy. Though you have to create challenges with noise and privacy, it is one of the best living room layouts that makes people feel more connected. A room divider open plan works best for privacy and compartmentalization, and use plush rugs, upholstered furniture, and heavy curtains for noise control, serving as the focal point in living room layout. This layout connects people through the kitchen and dining zone while sitting in the living room.
Living Room Layout With TV & Fireplace
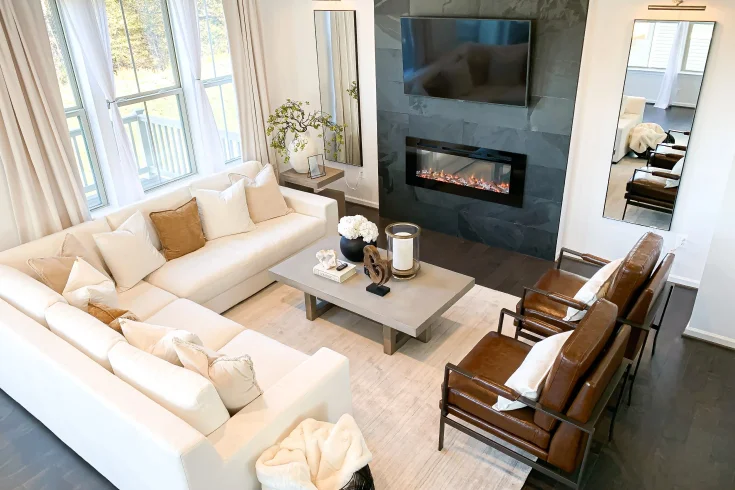
Having a TV focused wall with a fireplace is another great interior choice that provides a cozy seating area to start conversations with your family. To accommodate extra seating, add a pair of wooden chairs flanking the hearth. A living room layout with fireplace is the focal point of interior design, and with a sightline living room TV, it completes the whole look. A living room layout guide with fireplace and TV on the same wall requires balanced built ins, L-shaped sectional arrangement, and mounting the TV directly above the mantel.
Living Room Layout With Sectional Sofa
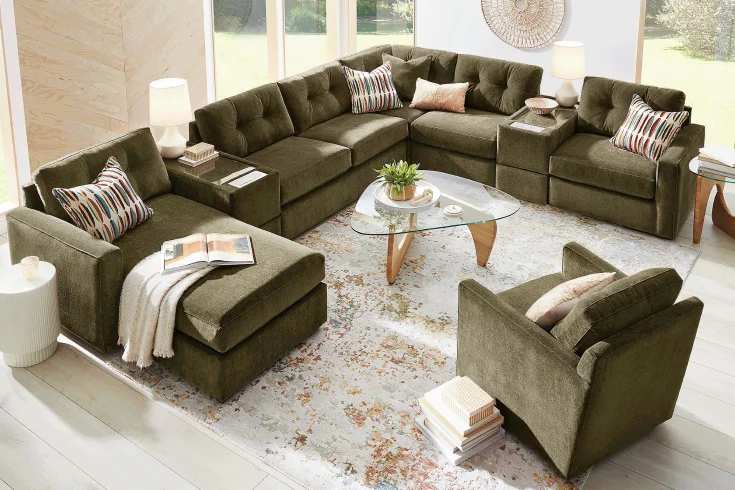
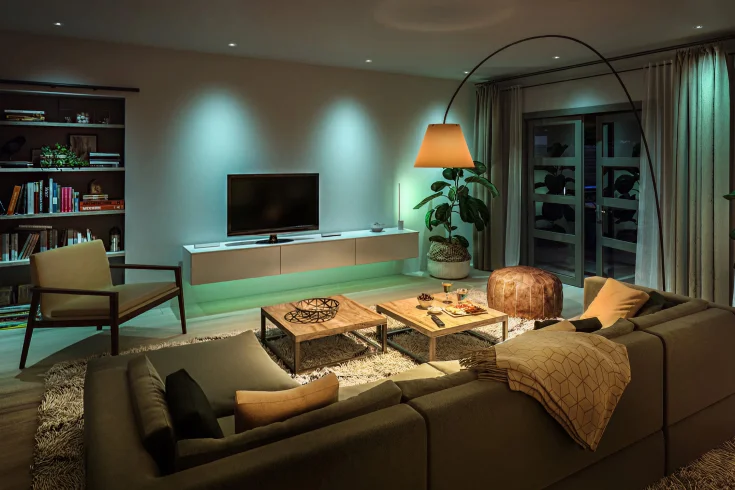
Create a cozy lounge area by adding sectional sofas to a room; it is an excellent way to maximize seating. These sectionals not only create a cozy living room but also divide and open concept spaces. Separate your sectionals from a dining or kitchen space to define each zone distinctly. Keeping the traffic flow of living room furniture, negative space in interior design, and living room layout guide for small spaces, incorporate L shaped, U shaped, and modular sectionals.
Living Room Layout for Small Rooms
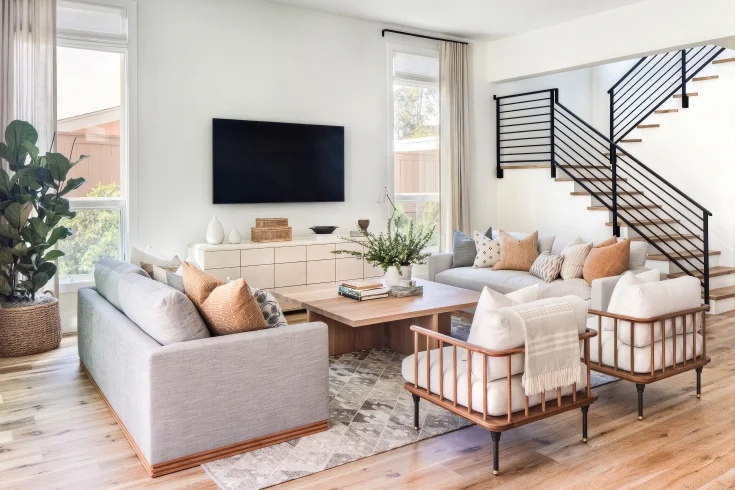
When it comes to a small living room, try lightweight pieces, smart zoning, multifunctional furniture, and maximizing social space. To create an illusion of depth and a cozy conversation zone, float your low profile furniture. Enhance vertical space, use dual purpose items, and choose one clear focal point like statement artwork, a media unit, or a large window. Ensure a high quality outdoor rug placement in living room layout for comfort and coziness.
Living Room Layout for Entertaining
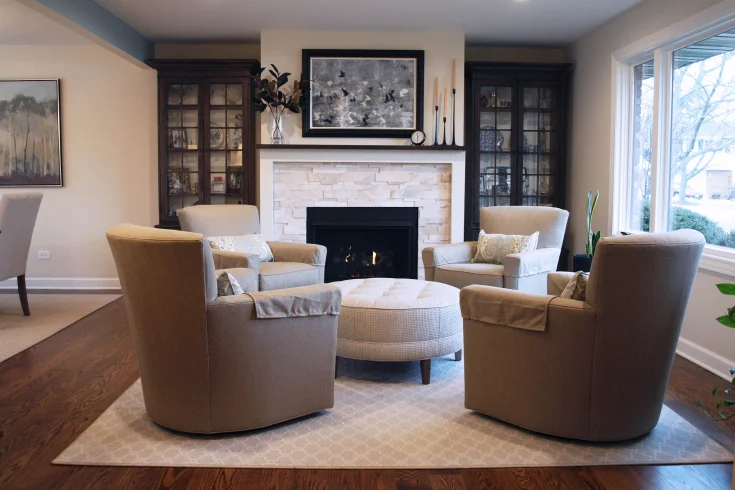
How to lay out open plan space for entertaining purposes? If this is what you were looking for, begin by focusing on face to face seating, easy access to resting drinks, and clear walking paths. Our living room layout guide for open floor plans suggests seating with U shape flow away from the walls. Moreover, place small tables and light stools for clear pathways and flexible seating around for extra people to sit.
Living Room Layout with Home Office
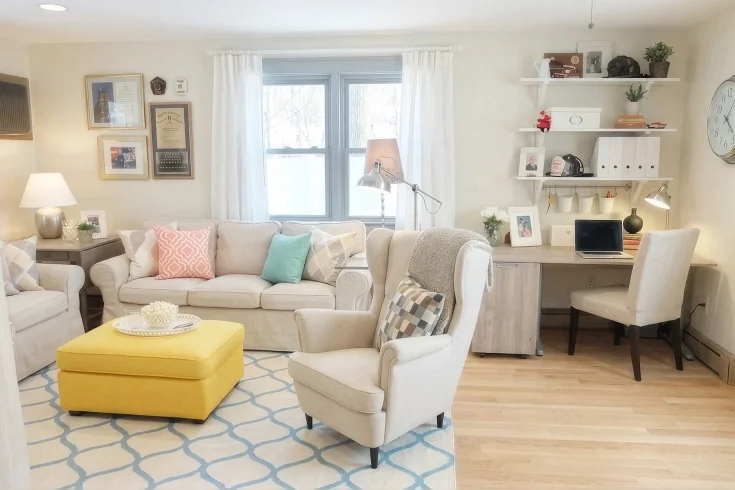
Combining a home office and living room is a smart and space saving zoning technique that helps prevent visual clutter. The best living room layout tips for interior design for a home office are setting a slim desk and console behind the main couch and using an empty corner to place a compact desk and chair. Moreover, try creating a workspace near a window, using wall recesses, and matching media unit built ins.
Double Living Room Layout
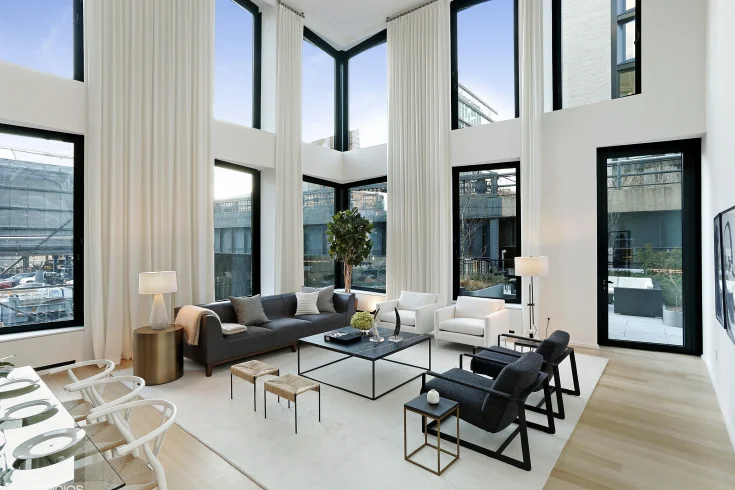
A double living room layout is a brilliant and flexible design choice that ensures better entertaining spaces and clear functional zones and offers greater flexibility. Think of an open plan double living room with two seating areas, like a two sofa living room layout. One can be styled with comfy couches, a minimal table, and a plush area rug; the zone faces the TV and goes to an open plan kitchen island. On the other hand, a more formal sitting area can be set up on the opposite side using a sectional or pair of armchairs and a coffee table, anchoring a colorful rug.
Separate or Integrated Dining Zones
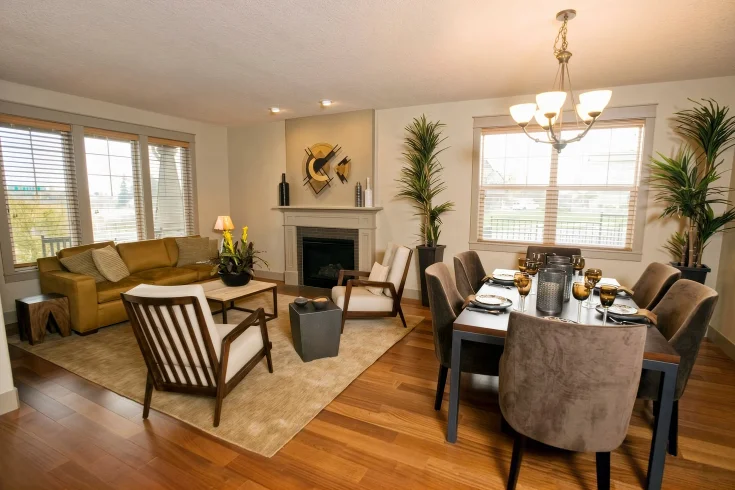
Integrated or separate dining zones in living rooms are entirely dependent on one’s lifestyle and available space. Opt for integrated layouts for maximizing open flow and light, and separate zones for noise reduction and privacy. From sofas and central tables to couches and coffee table placement in living room, each can be incorporated to optimize your floor plan and build a perfect lounging and dining zone. This idea works perfectly for minimalist living rooms, where design and components must be purely functional.
Living Room Conversation Area Layout
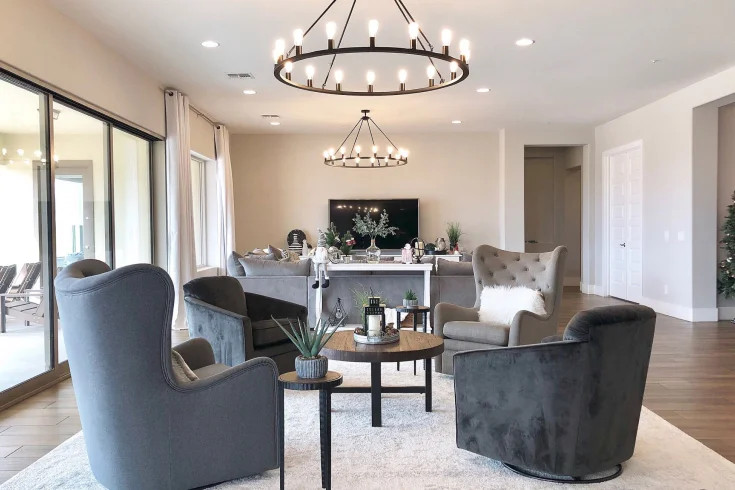
The first thought that comes to mind for a conversation area living room is where to put sofa in living room. Try keeping the seating area close while away from walls so that face seats towards each other. Try U shapes with chairs, face to face sofas, and floating layouts for the rest of the furniture essentials in luxury living room design. Keep seats between 3 and 10 feet apart for easy conversation without straining and shouting.
Symmetrical vs Asymmetrical Living Room
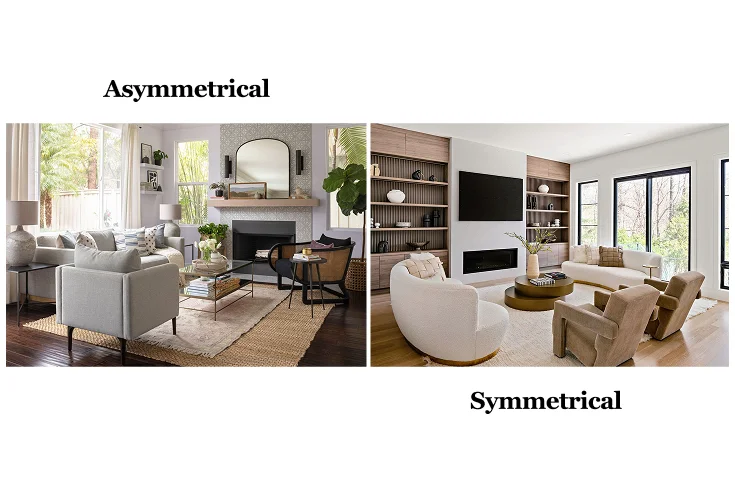
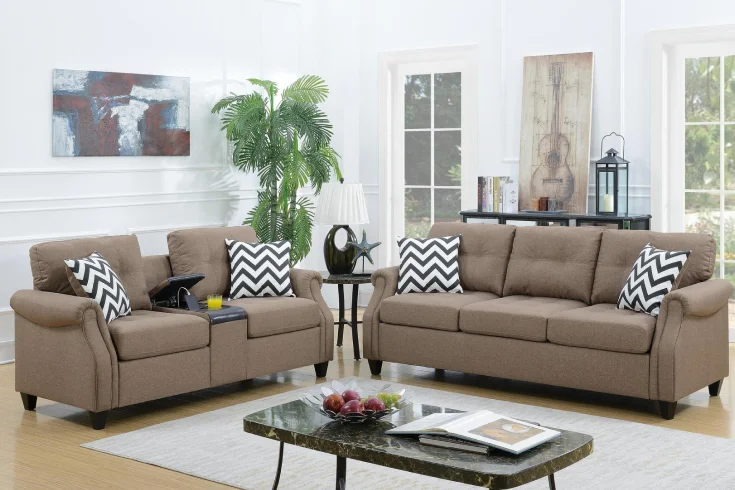
It is basically choosing between a formal and calm or relaxed and adaptable space based on one’s liking. Symmetrical living room design is all about matching items to mirror each side of a central point, while asymmetrical design balances different components of equal visual weight. Per the living room layout planner guide, try matching armchairs, end tables, and lamps on both sides, and for asymmetrical layouts, pair a sofa with different chairs, tables, and a floor lamp.
A detailed computer graphics and architectural research paper breaking down core interior design rules for optimizing living room furniture placement, traffic flow, and visual balance.
Living Room Layout Ideas with Furniture Clearance
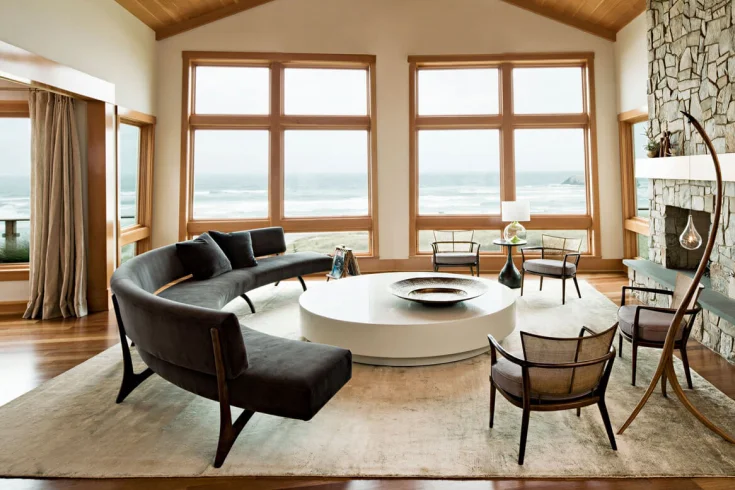
Curious to know how to create a floor plan before you move furniture? Or how to arrange living room furniture? First, decide between floating furniture vs against wall, keeping the living room furniture placement rules in mind. A floating furniture arrangement creates an illusion of a larger space and helps align the couch, chair, and pouf in an aesthetic manner. What’s important is the furniture clearance for comfortable walkways, for which the estimated clearance space is provided below.
Furniture Clearance Measurements For Living Room Layout Ideas
| Furniture Type | Recommended Clearance (Inches) | Purpose |
| Sofa to Table | 14-18 Inches | Easy leg space & access to drinks |
| Main Walkways /Traffic Paths | 30-36 Inches | Unobstructed foot movement in room |
| In front of Cabinets & Drawers | 30-36 Inches | Full drawer and cabinet door extension |
| Seating to TV Screen | 150-170 Inches | Optimal small room viewing distance |
| Recliner Extension Space | 60-90 Inches | Footrest clearance when fully reclined |
| Sofa to Sofa Facing Seating | 70-80 Inches | Comfortable conversational zone |
| Seating to Fireplace Opening | 30-36 Inches | Prevent fabrics from heat damage |
Concluding Thoughts
Living room layout ideas are crucial as they enhance traffic flow, improve functionality, and create visual balance. A good plan helps you use the available space in the best way possible to make a room feel comfortable and organized. When it comes to living room decor, many elements are involved in decorating to enhance the design and workflow and define different zones. For proper zoning and enhanced accessibility, choose one of the right living room layouts.
Decide on the seating, table, and lighting carefully, as these are the core components to set the right aesthetics, ambiance, and conversational zones and act as the central spot to host gatherings. Avoid the 3 living room layout mistakes everyone makes, like pushing furniture against the wall, choosing an undersized rug, and blocking the traffic flow that can disrupt the function, design, and flow of the entire room.